


Modern Retail Interior
Ride Plus Bicycle Store
Modern Bicycle Retail Interior.
- Style: Modern
- Design & Construction: NTDecor
Designed as a contemporary destination for cycling enthusiasts, Ride Plus brings together product presentation, customer interaction and a clear retail identity within a 200 m² space.
Modern Bicycle Retail Design
A successful bicycle store needs to do more than display products. It should help visitors understand the range, compare options and move through the space comfortably. For a 200 m² retail interior, clear zoning, visible products and a welcoming service point can work together to create a more intuitive shopping experience.
Ride Plus Bicycle Store – A Modern Retail Space for Cycling Enthusiasts
Ride Plus is envisioned as a contemporary bicycle retail environment where the store’s identity and the products take centre stage. Across 200 m², the design brings together an engaging storefront, carefully arranged product displays, a dedicated reception area and a bar zone. Rather than treating each part as a separate setting, NTDecor develops a consistent visual language that connects the customer journey from the entrance to the interior.
1. The Exterior: A Clear and Contemporary Store Identity
The exterior is the first point of contact between Ride Plus and its visitors. A modern storefront should be immediately recognizable, communicate the character of the business and make the entrance easy to identify. In a retail setting, this first impression helps set expectations for the experience inside.
For Ride Plus, the exterior design forms the visual introduction to the store. Its overall composition supports a confident, contemporary presence while establishing a natural transition from the surrounding environment into the showroom. The aim is to make the store feel open and approachable while keeping attention on the Ride Plus identity.


2. The Product Display Area: Putting Every Bicycle in Focus
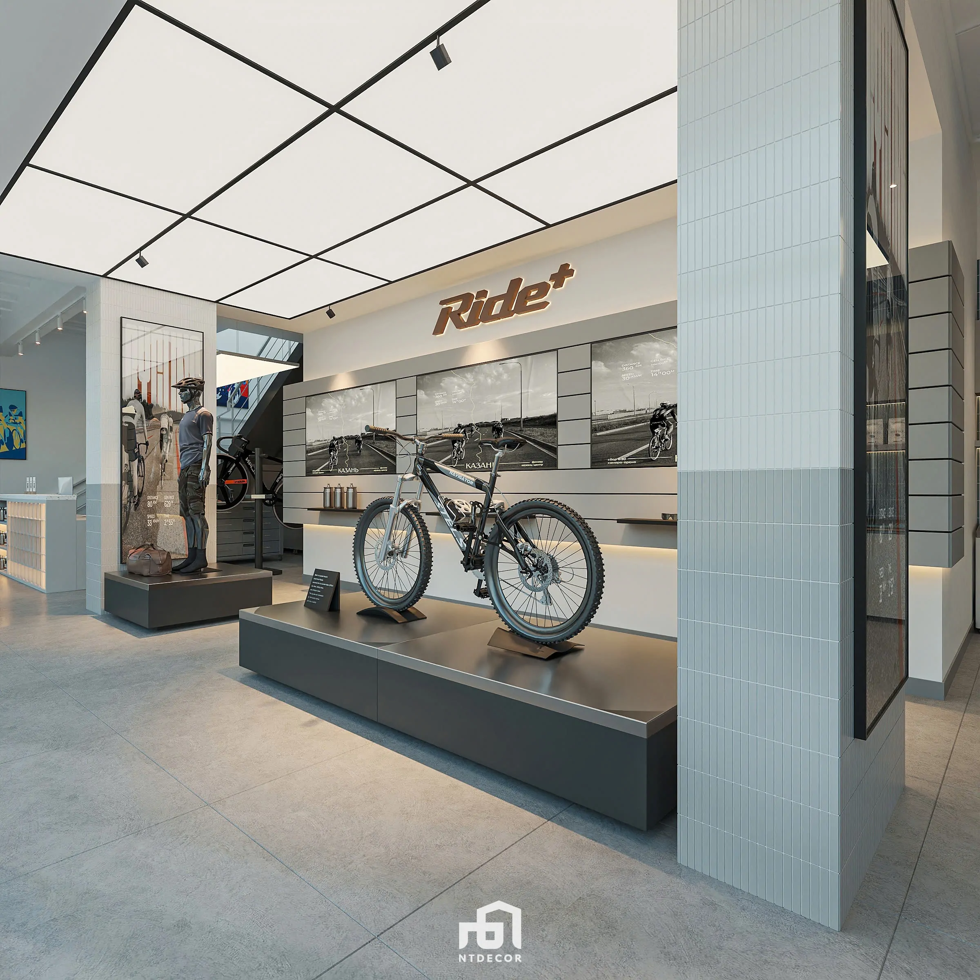
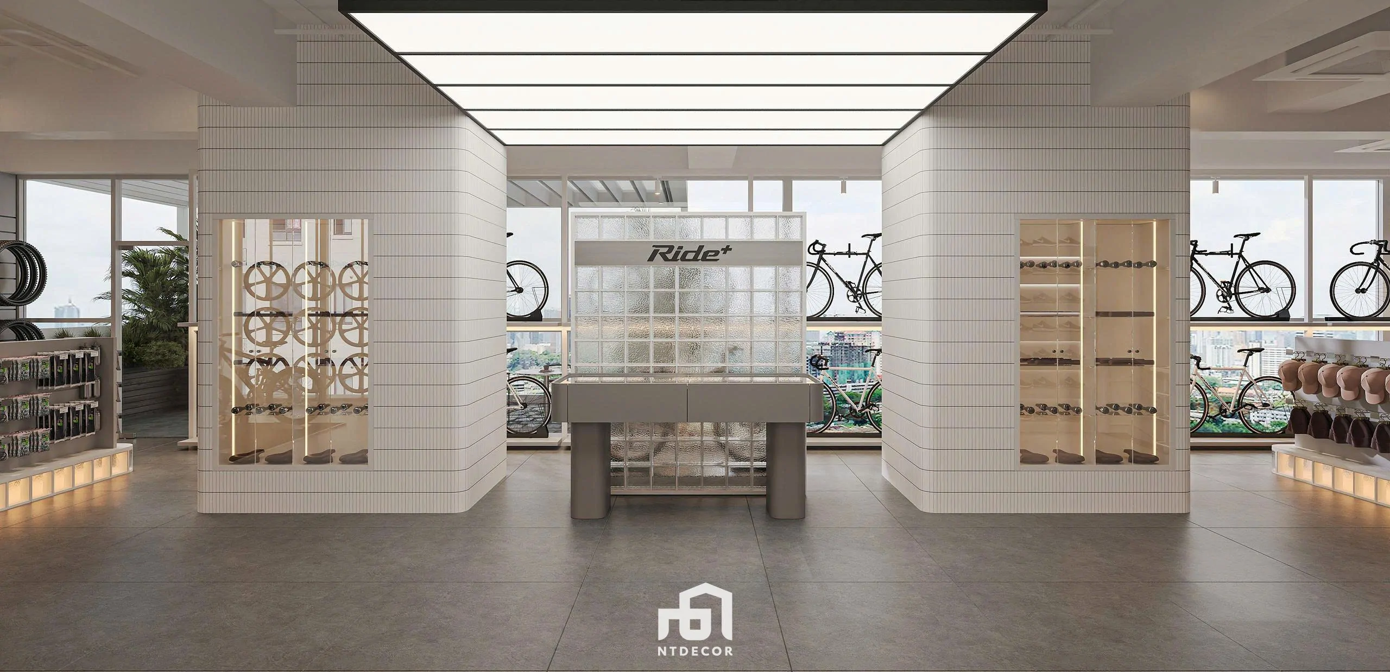
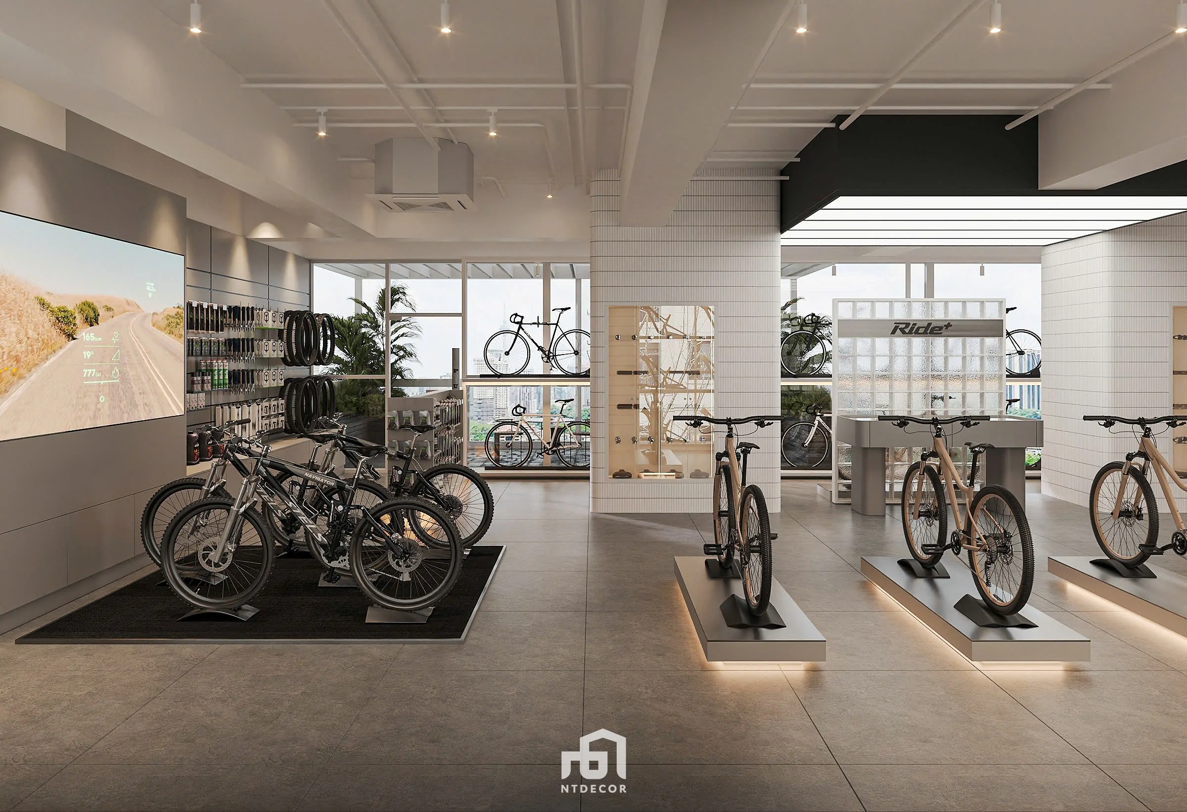
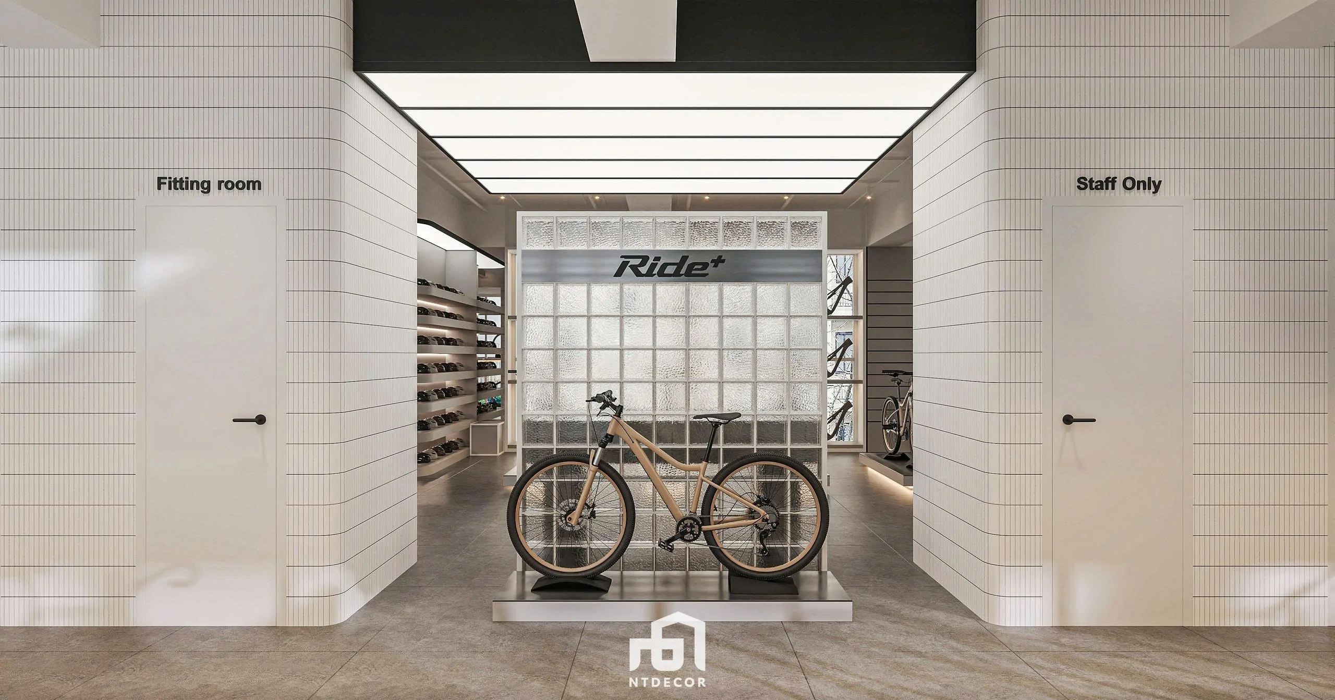
The product display area is the heart of a bicycle store. Customers need enough room to view each bicycle, understand the differences between models and explore the range without feeling that the showroom is crowded. A considered display layout therefore balances product visibility, circulation and visual order.
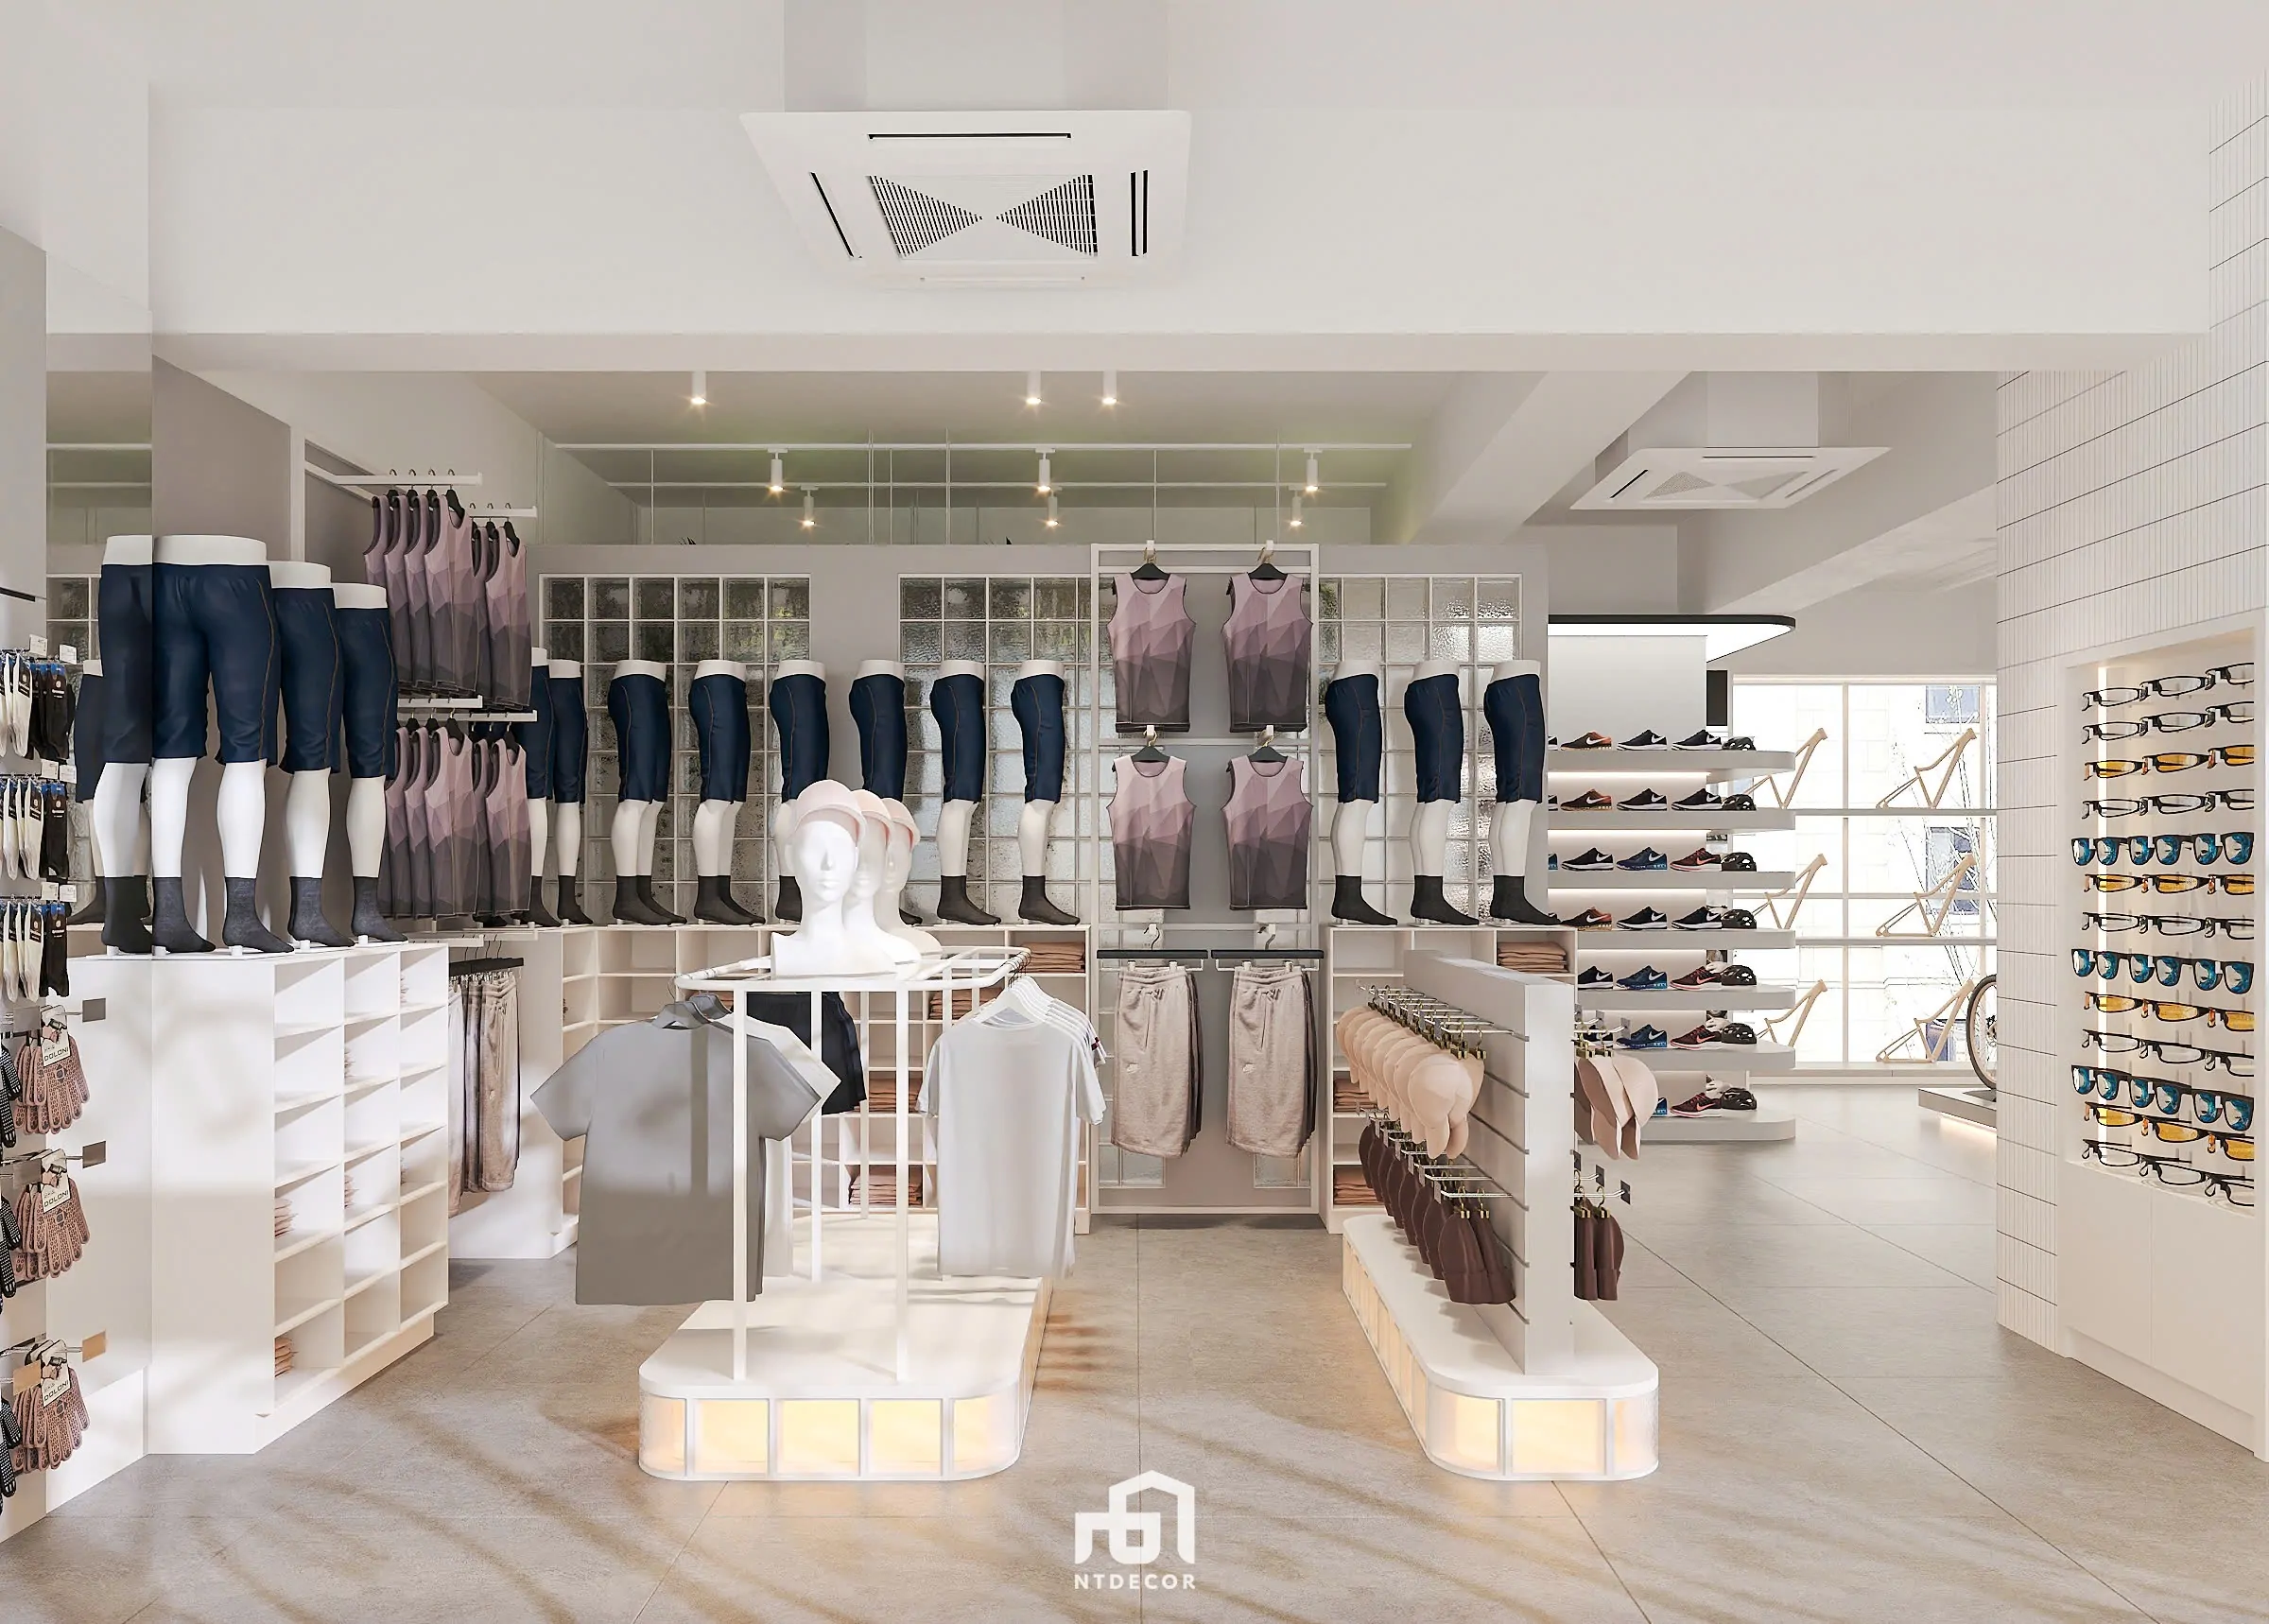
At Ride Plus, the product showcase is treated as an essential part of the retail experience. The arrangement creates opportunities to view bicycles from different angles and helps separate the product presentation into clear visual groups. Supporting accessories and related items can be presented as part of the broader shopping journey, allowing the showroom to feel both informative and inviting.
- Product visibility: A well-organized display gives featured bicycles room to stand out and makes it easier for visitors to compare options.
- Comfortable circulation: Clear paths between display zones help visitors move through the store and approach products from different directions.
- Visual consistency: Repeated display principles and a coordinated interior language help the showroom feel cohesive rather than fragmented.
These principles are especially important in a specialist retail environment, where the products themselves are the main visual attraction. The following views show the product display areas and the different perspectives of the Ride Plus showroom.








3. The Reception Area: A Welcoming Point of Contact
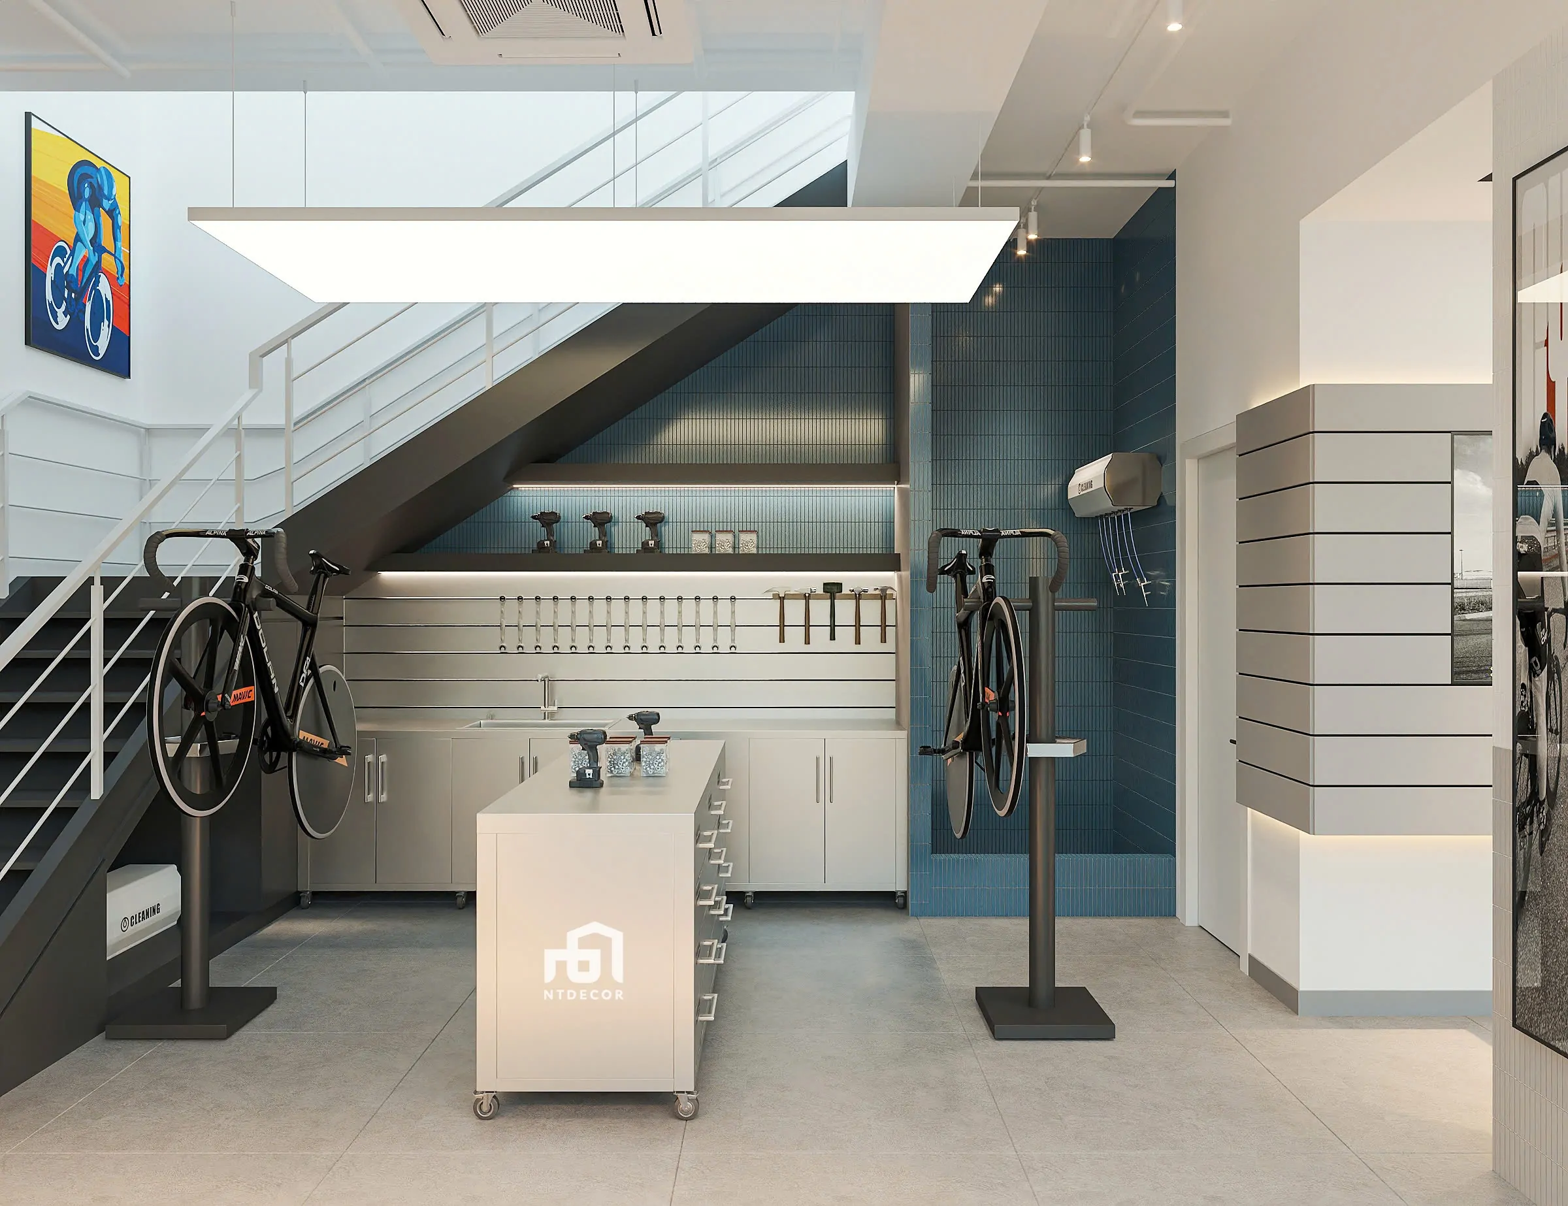
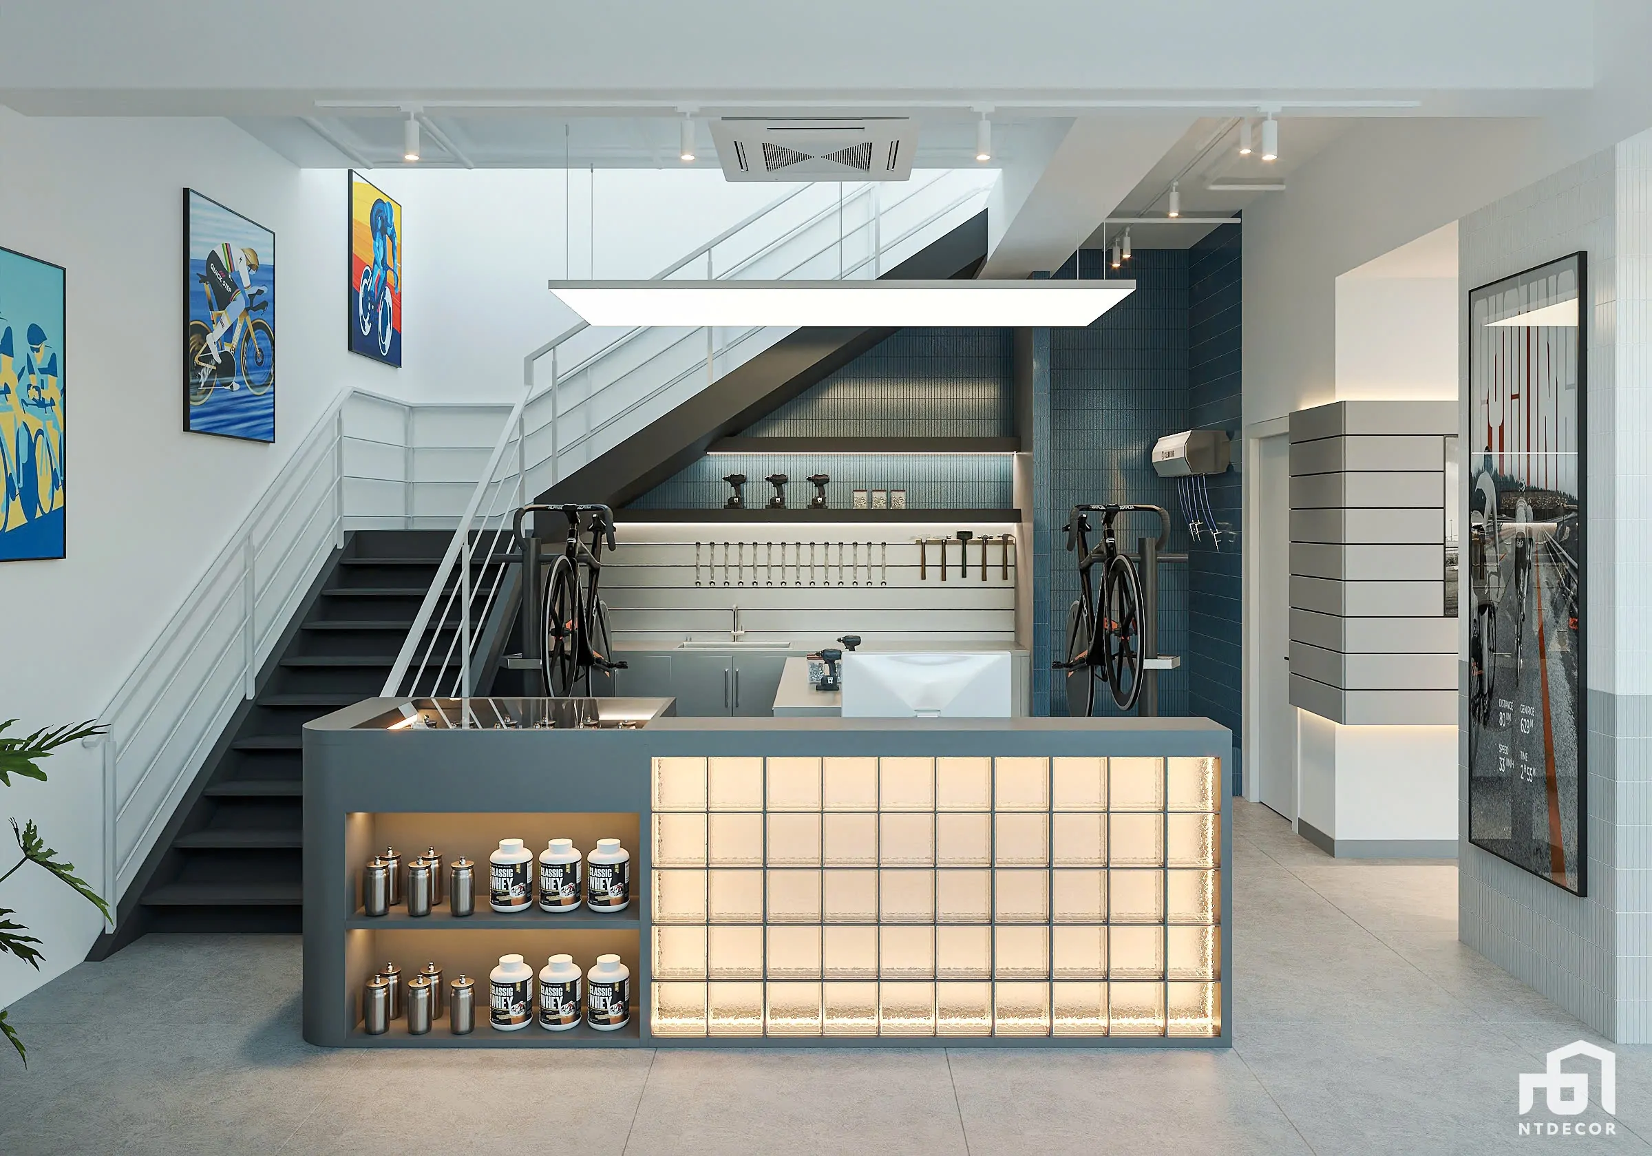
The reception area gives customers a natural place to begin their visit, ask questions and connect with the store team. It also helps organize the relationship between the entrance, the showroom and the service experience.
At Ride Plus, the reception area is designed as part of the same modern interior language as the product display zones. A clearly defined welcome point can make the store easier to navigate while creating a more personal first interaction. Its role is both practical and visual: it supports customer consultation and reinforces the overall identity of the retail space.

4. The Bar Area: Adding a Relaxed Interaction Space
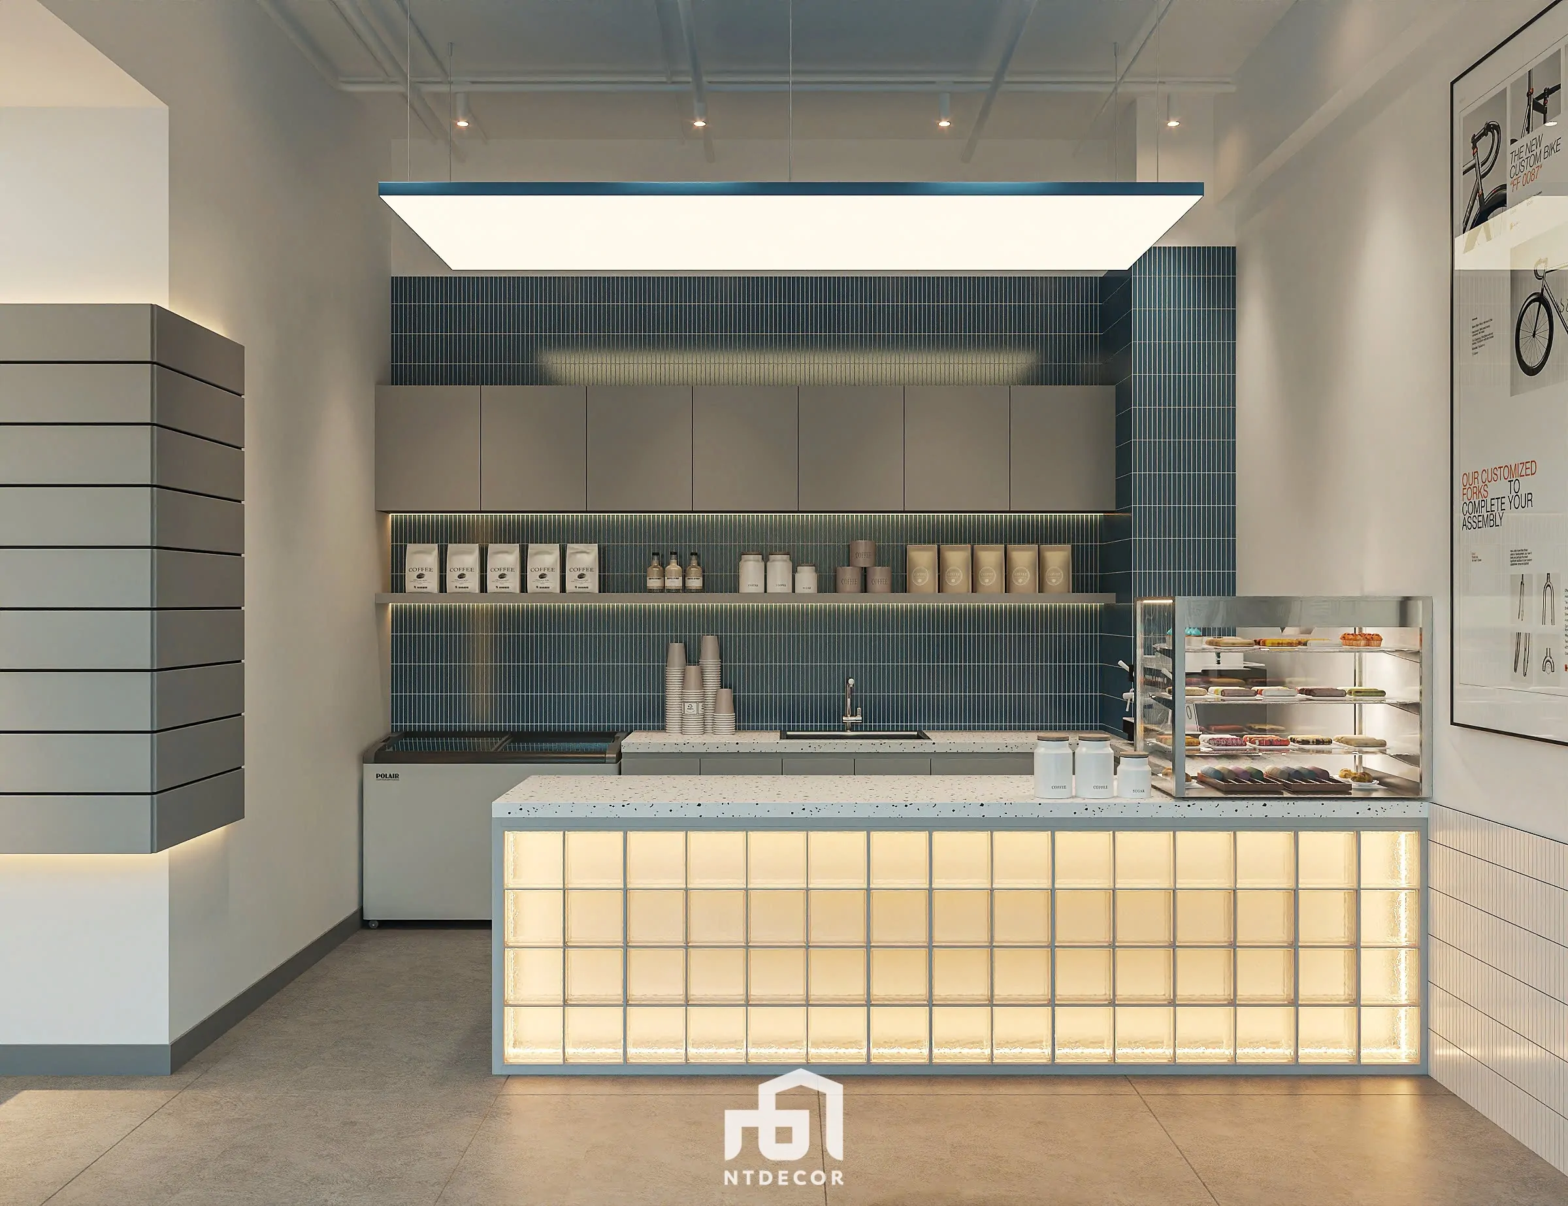
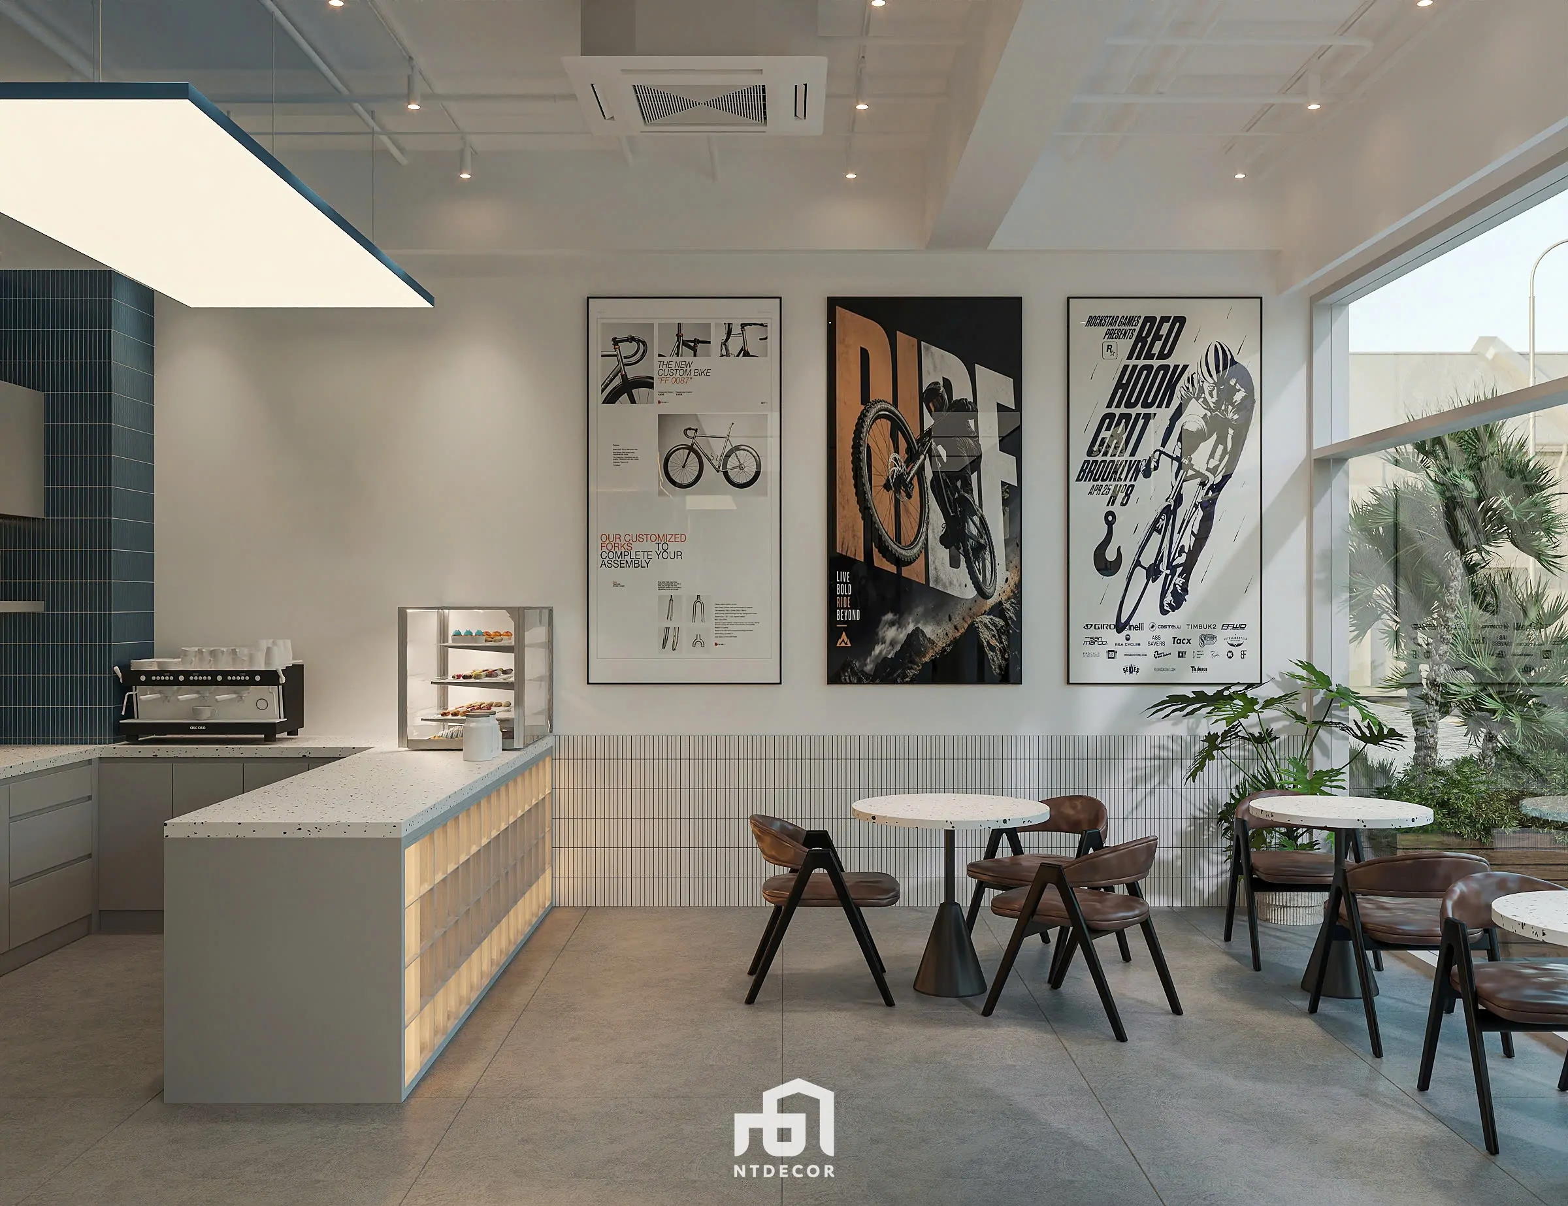
The bar area introduces another layer to the customer experience. Beyond its visual contribution, a counter or bar-style zone can provide a comfortable point for conversation, waiting or informal interaction. It adds variety to the showroom while maintaining a connection with the wider retail environment.
For the Ride Plus project, this area is considered as a complementary space within the store. Its design belongs to the same contemporary scheme, helping the interior move naturally between product browsing and customer engagement. The result is a retail environment that feels more complete and gives visitors another reason to spend time in the space.



Conclusion
Ride Plus demonstrates how a modern bicycle store can combine product presentation with a welcoming customer experience. Within 200 m², the exterior, product display areas, reception and bar zone work together to create a coherent retail environment. By considering brand presence, product visibility and functional circulation as connected design priorities, NTDecor shapes a store that supports both the practical needs of retail and the experience of cycling enthusiasts.
Looking to create a distinctive retail space for your brand? Contact NTDecor to discuss your commercial interior design and construction project. We work to turn business requirements into thoughtful, functional and memorable spaces.
Follow the latest updates and projects on our Facebook: NTDecor Fanpage.


