Penthouse
Mr. Nghia's Modern Penthouse
Discover a contemporary home shaped around comfort, functionality and refined simplicity. This 300 m² penthouse brings together a cohesive design language across the living room, kitchen and entrance lobby.
Inside the Project
Mr. Nghia’s Modern Penthouse – A Contemporary 300 m² Living Space
- Project Name: Mr. Nghia’s Modern Penthouse
- Design Style: Modern
- Area: 300 m²
- Designed & Executed by: NTDecor
Designed for Mr. Nghia, this 300 m² modern penthouse is envisioned as a comfortable and well-connected home. The project brings the living room, kitchen and entrance lobby into a consistent interior concept, balancing visual clarity with the practical needs of daily living.
Rather than relying on unnecessary decoration, modern penthouse design is defined by purposeful planning, clean lines and thoughtful details. Through a considered approach to spatial organization, NTDecor aims to create an interior that feels elegant, functional and welcoming.
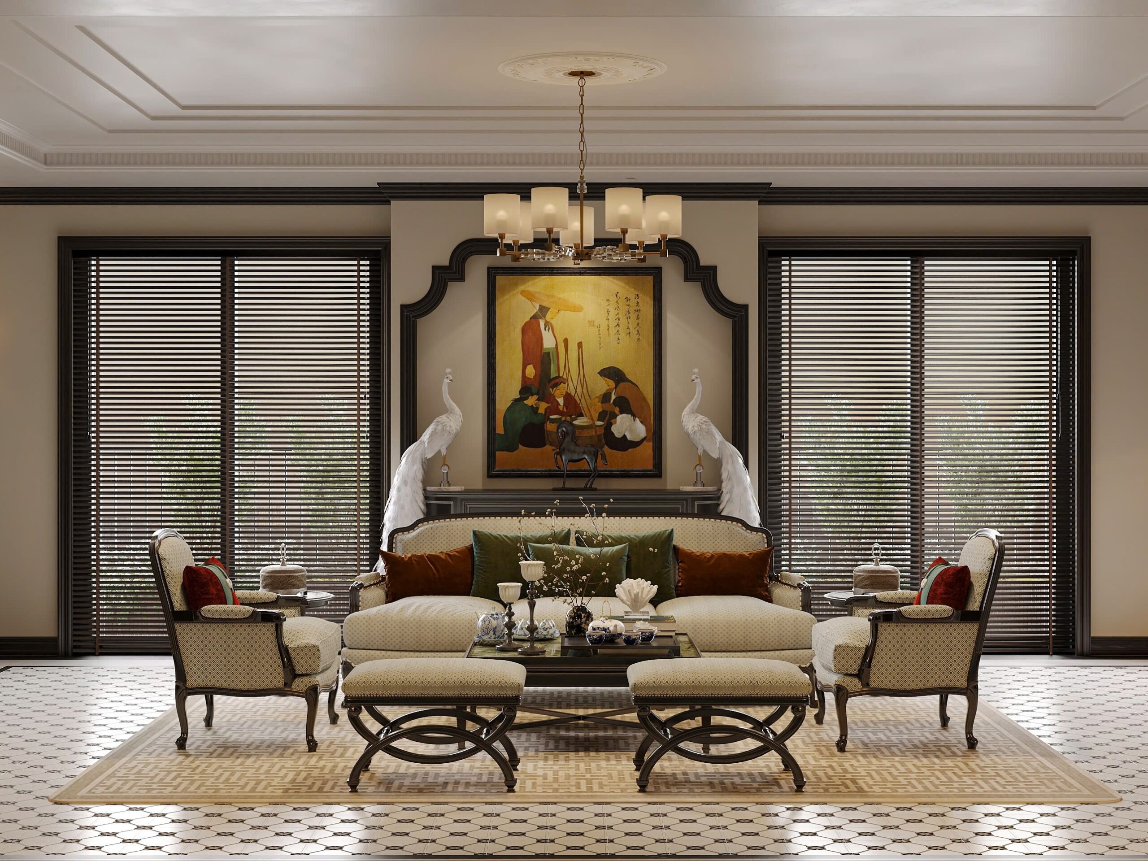
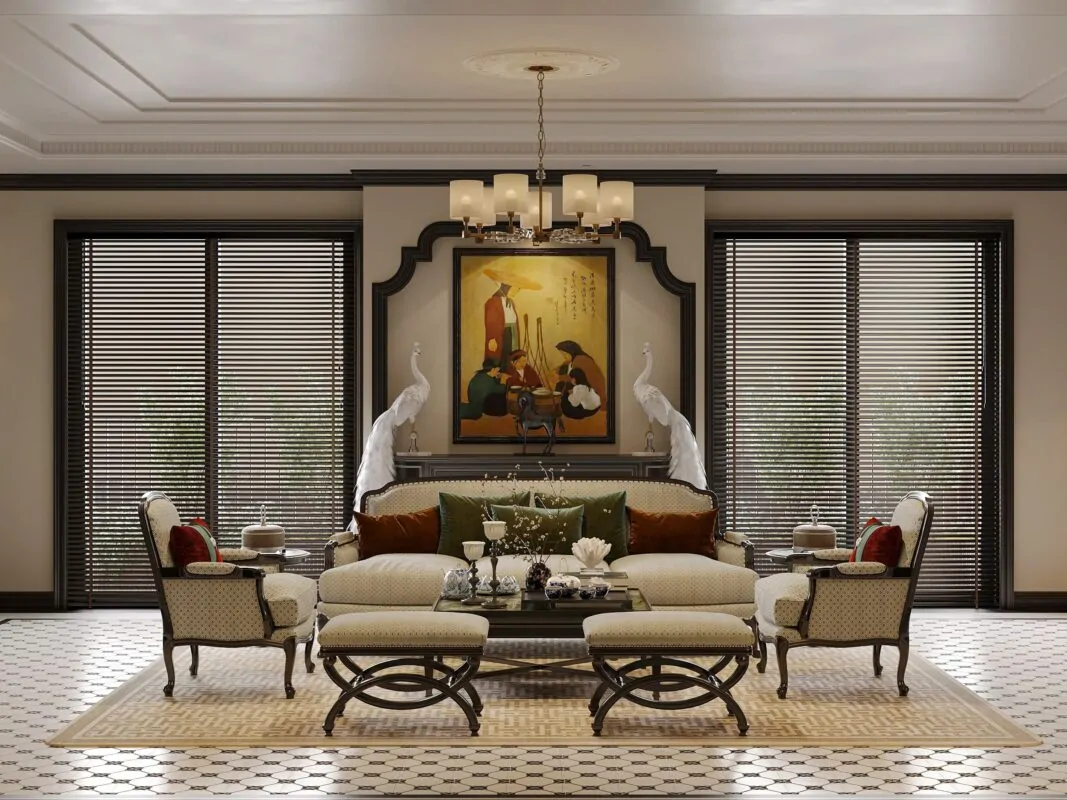
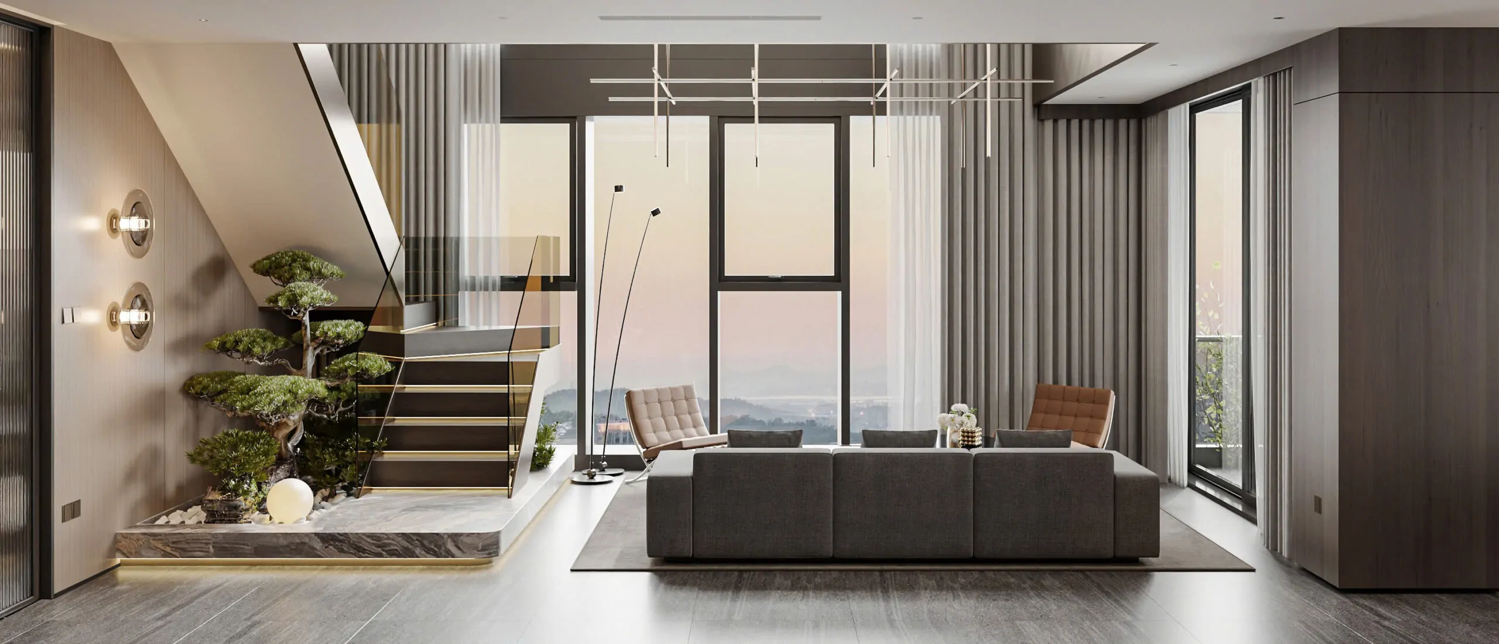
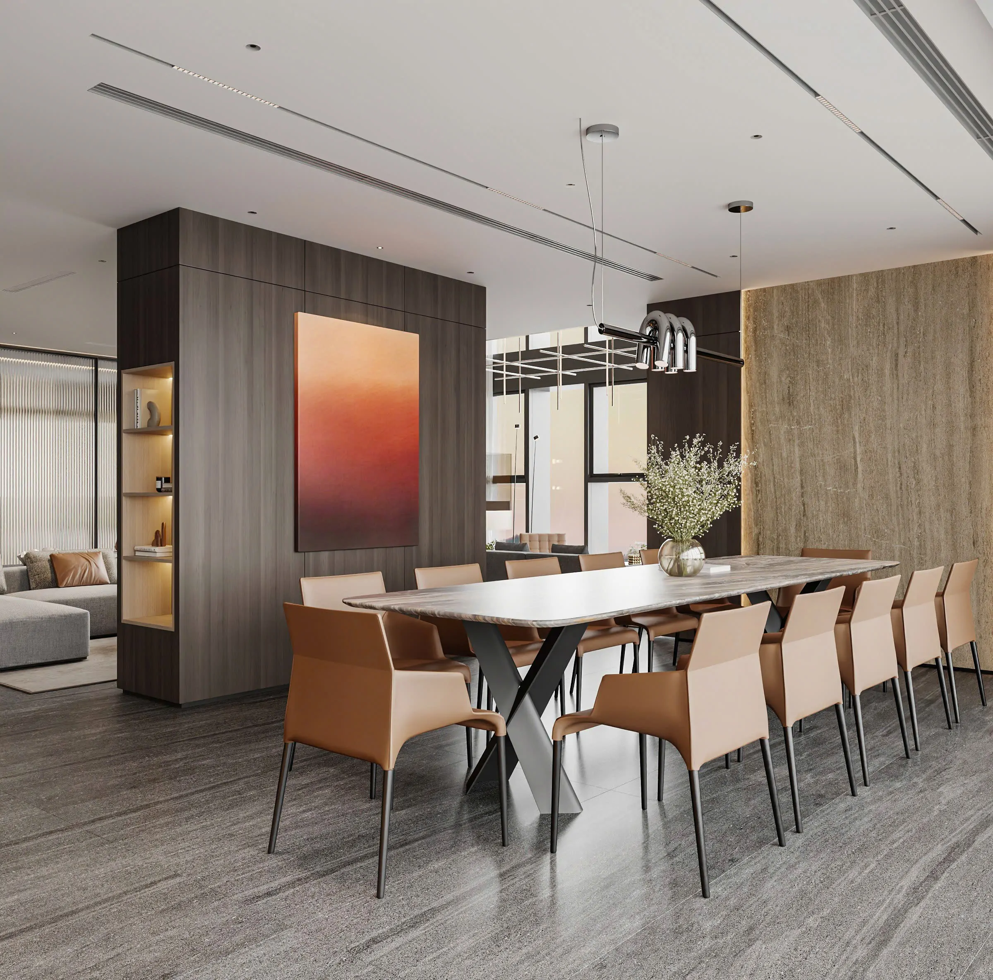
1. The Living Room: Modern Elegance and Everyday Comfort
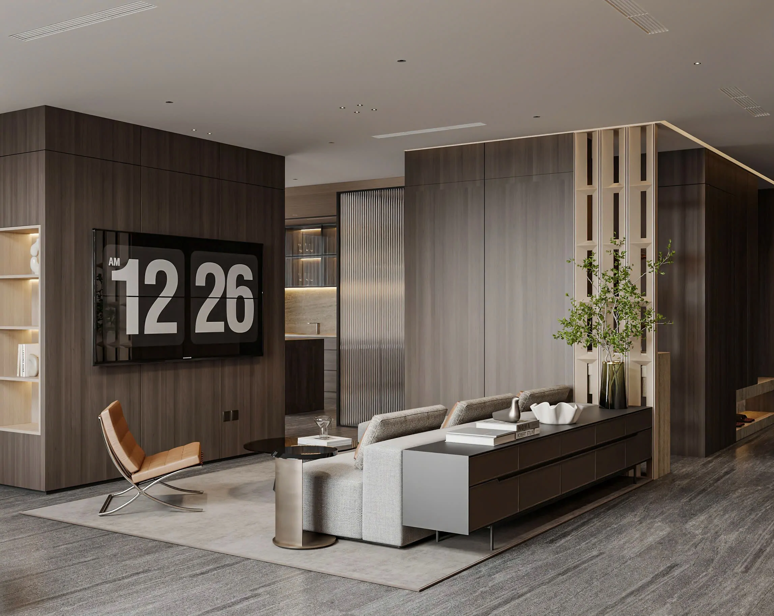
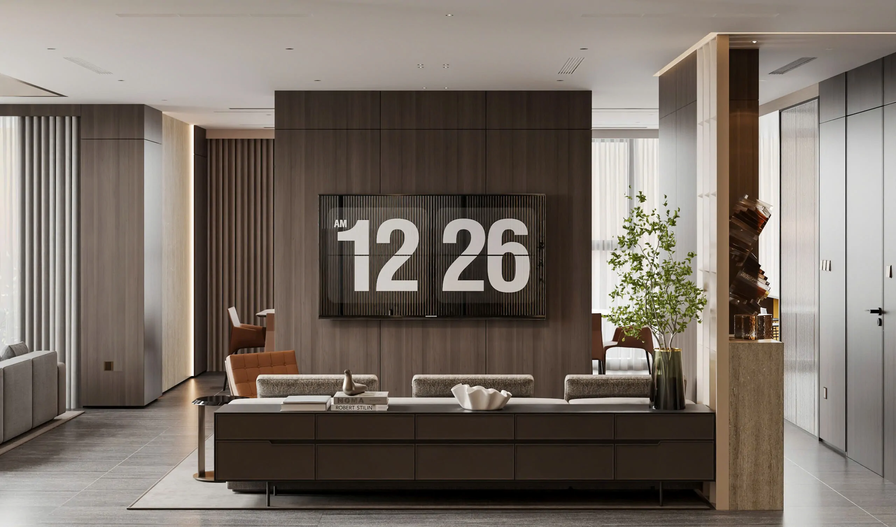
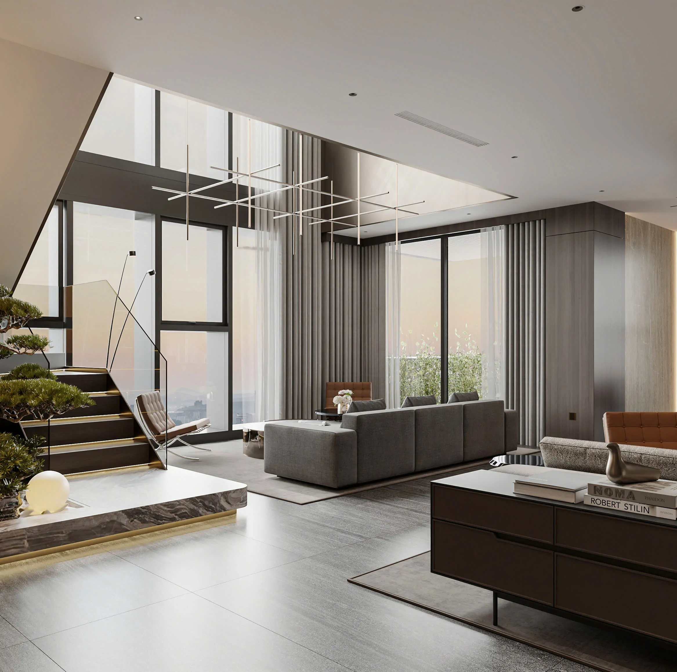
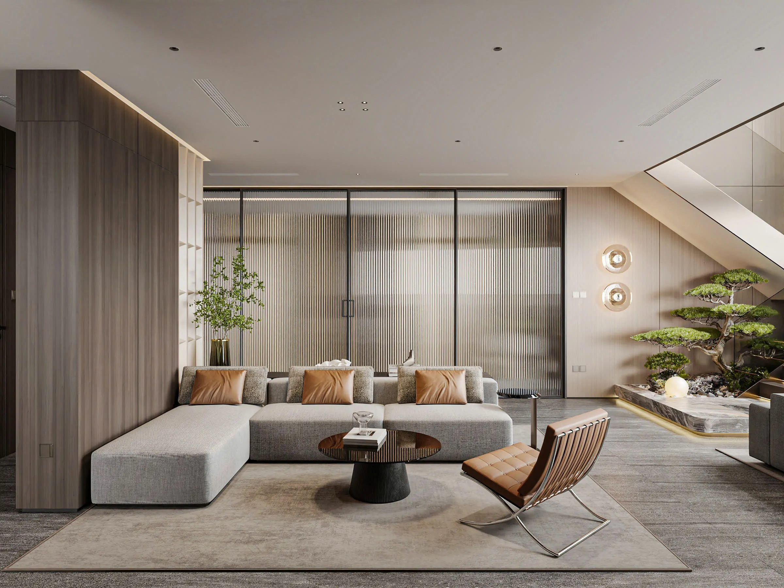
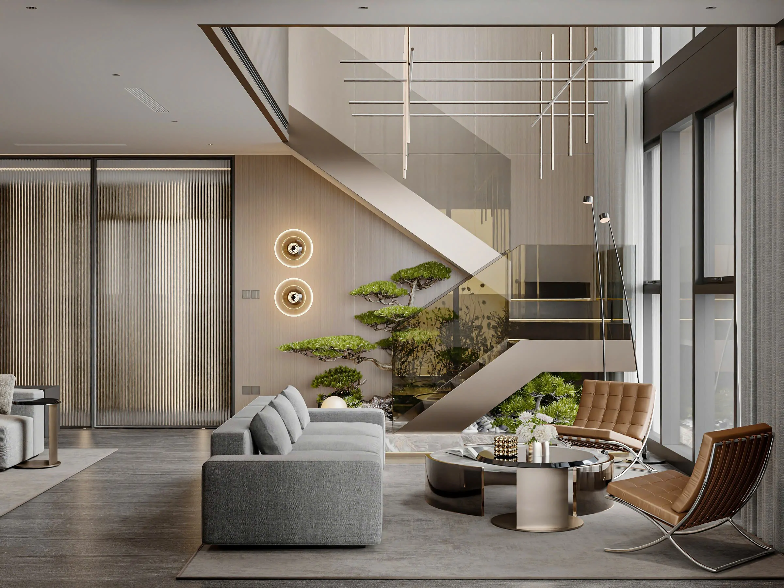
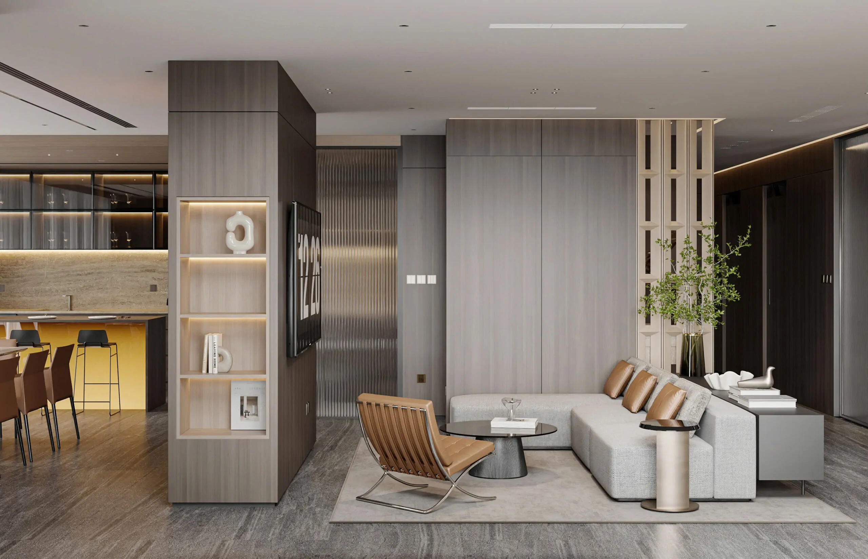
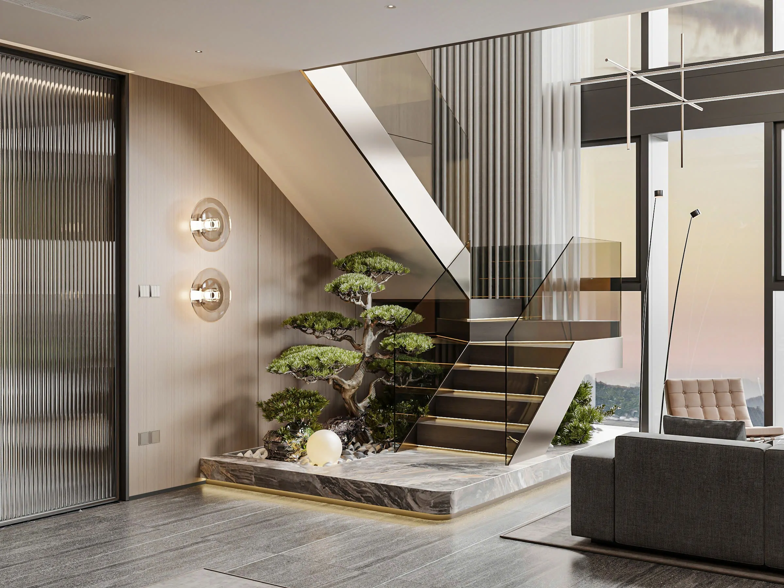
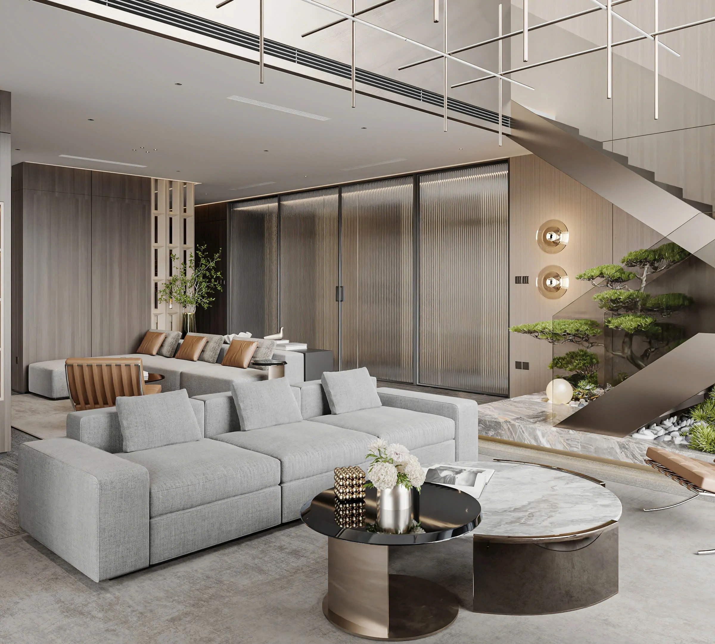
The living room is one of the central spaces of the penthouse, serving as a place to relax, connect with family and welcome guests. Its design focuses on a clear arrangement, visual balance and a comfortable atmosphere.
- Spatial Planning: The arrangement is developed to support comfortable movement and make the most of the available floor area. Each element contributes to the overall composition while keeping the room practical for everyday use.
- Contemporary Design Language: Clean lines and a restrained approach to detailing help establish a modern character. The emphasis is on proportion, visual harmony and a coherent relationship between the furniture and the surrounding architecture.
- Lighting and Ambience: Lighting is an important part of the living experience. A considered combination of ambient and accent lighting can bring depth to the interior while supporting different moments throughout the day.
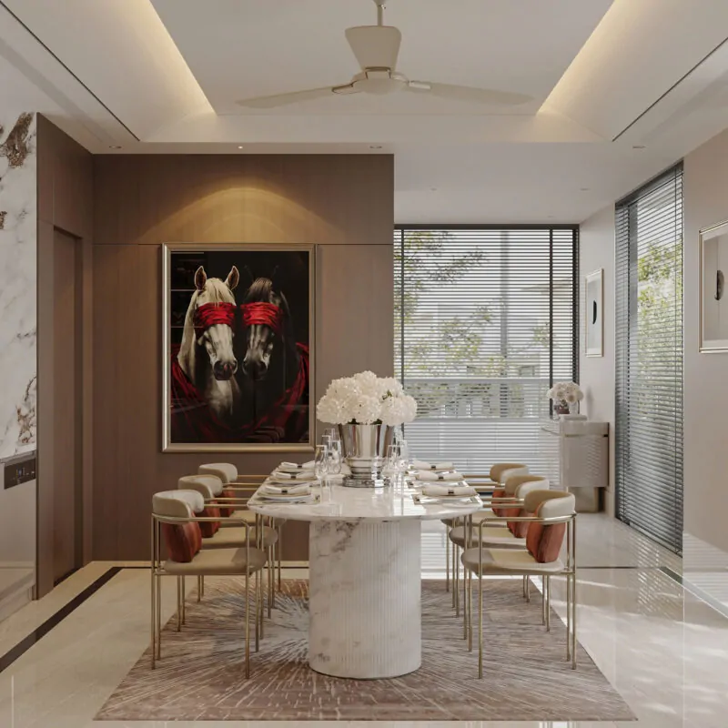
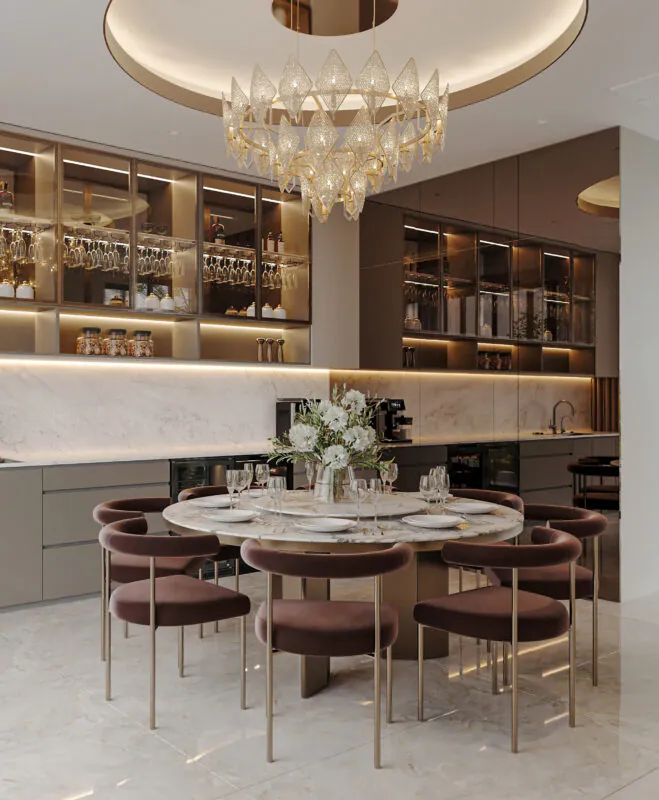
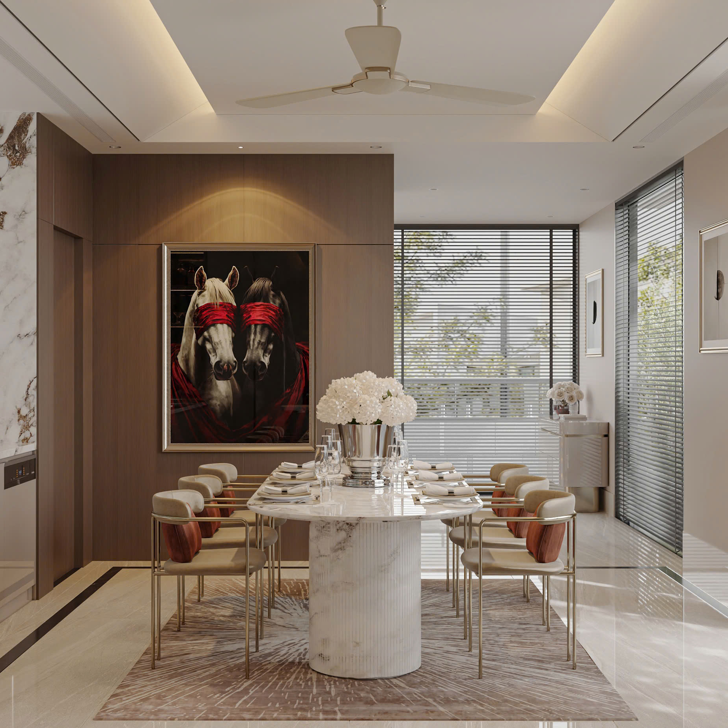
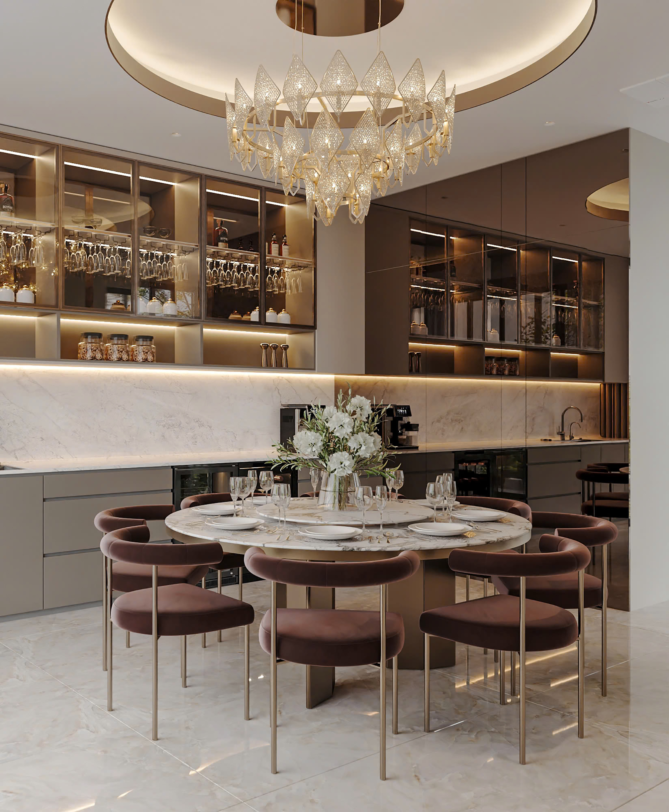
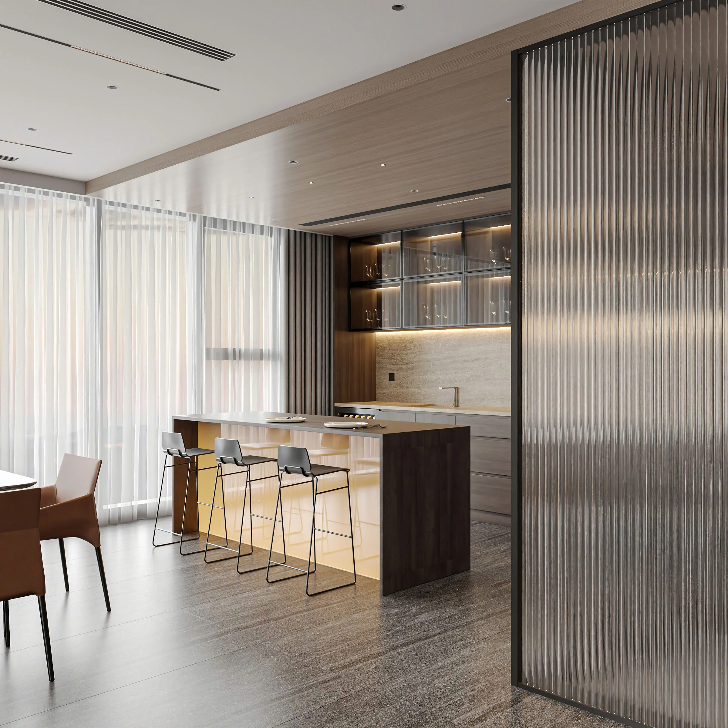
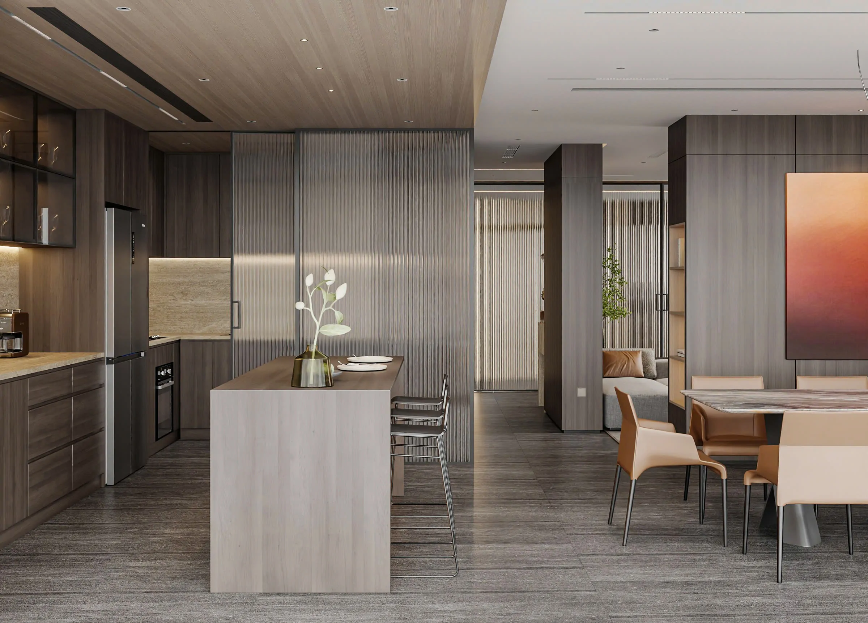
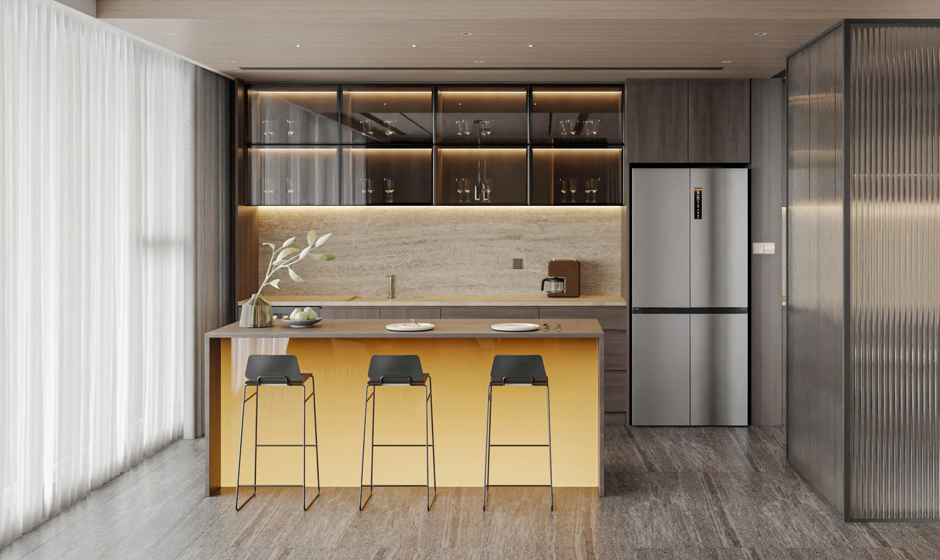
2. The Kitchen: Practicality Meets Contemporary Style
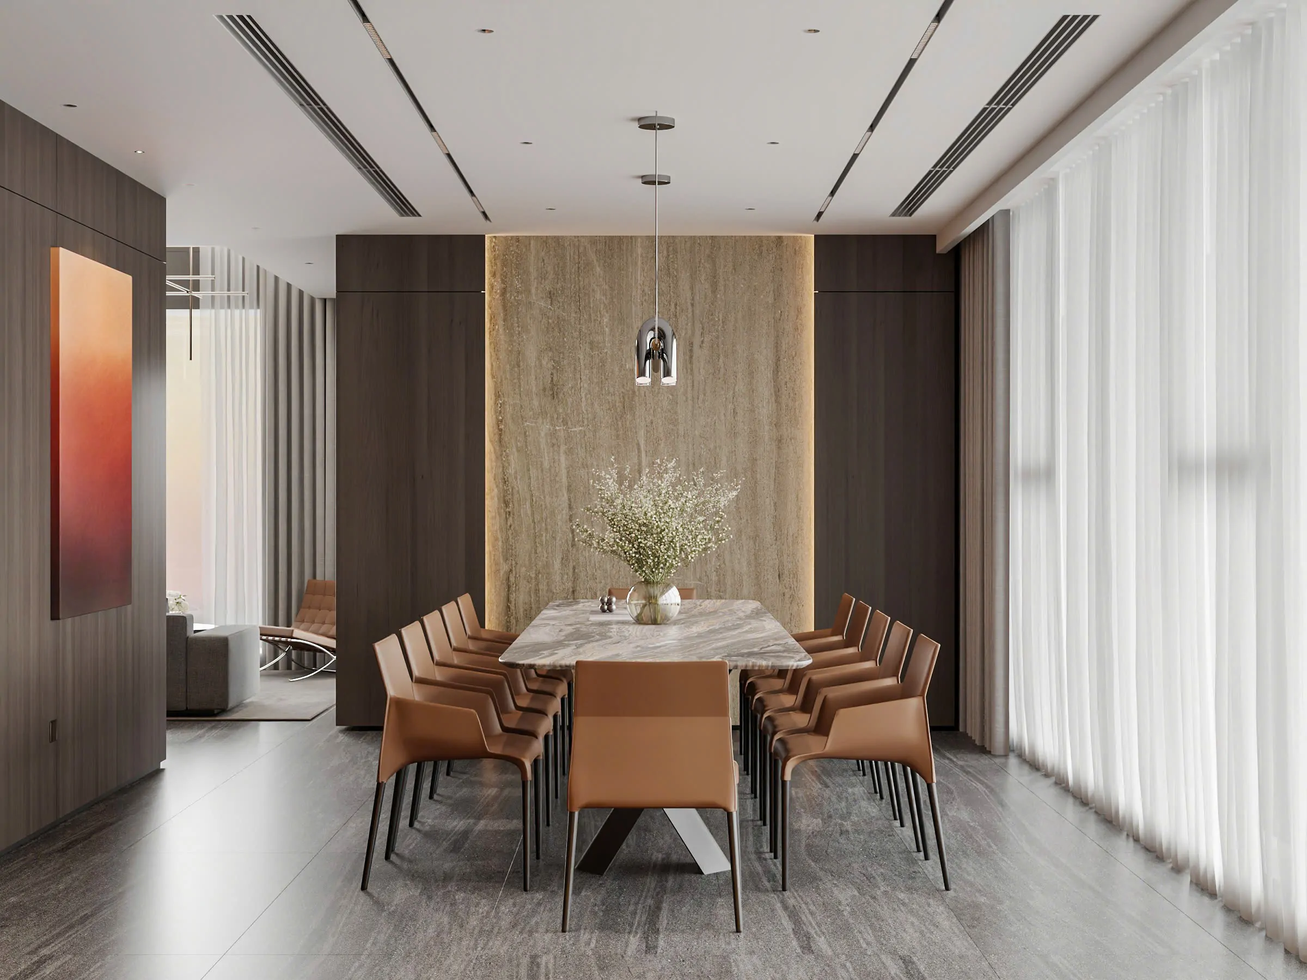
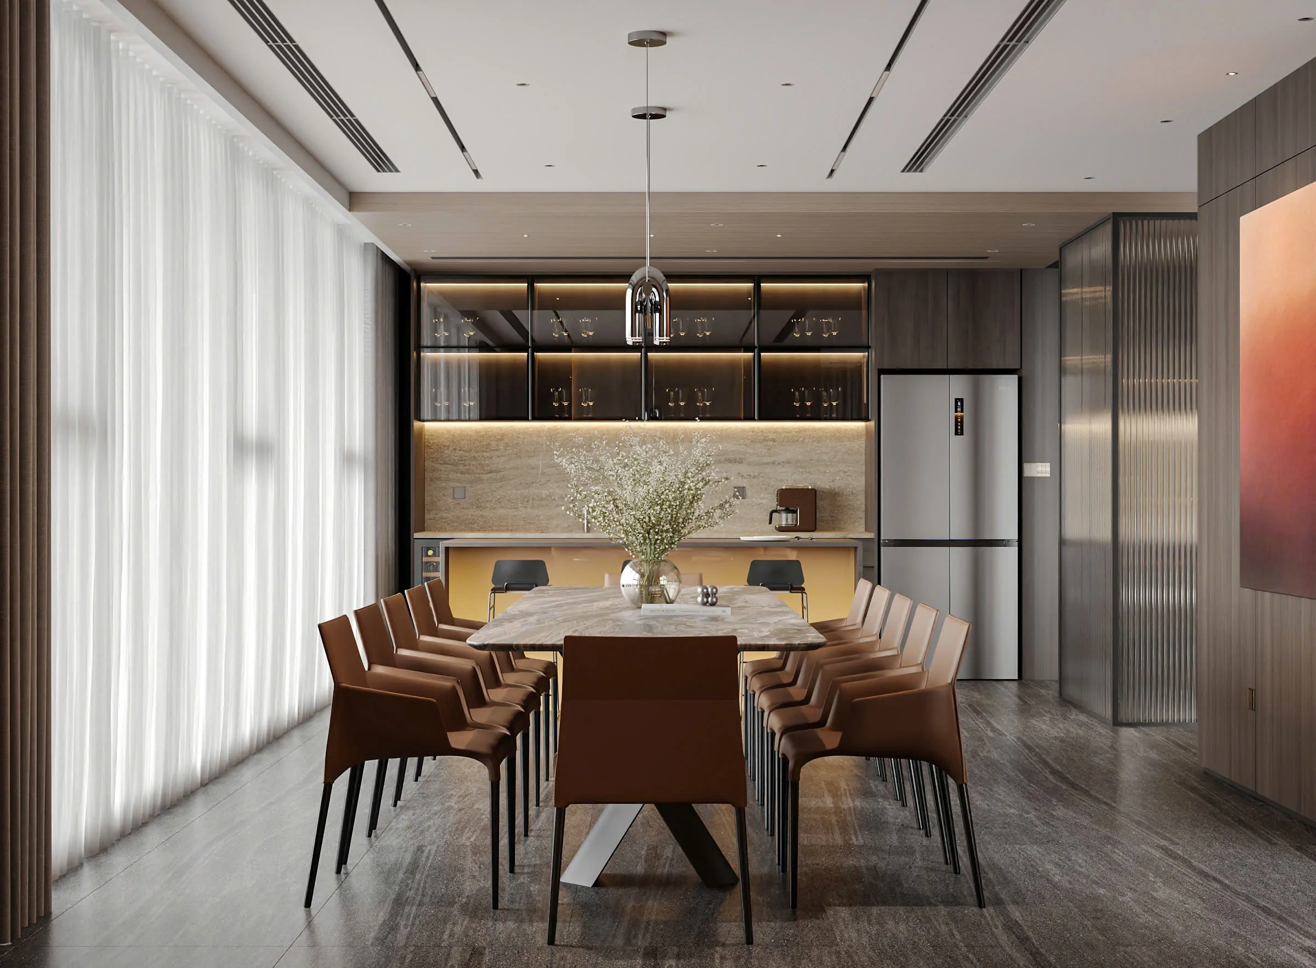
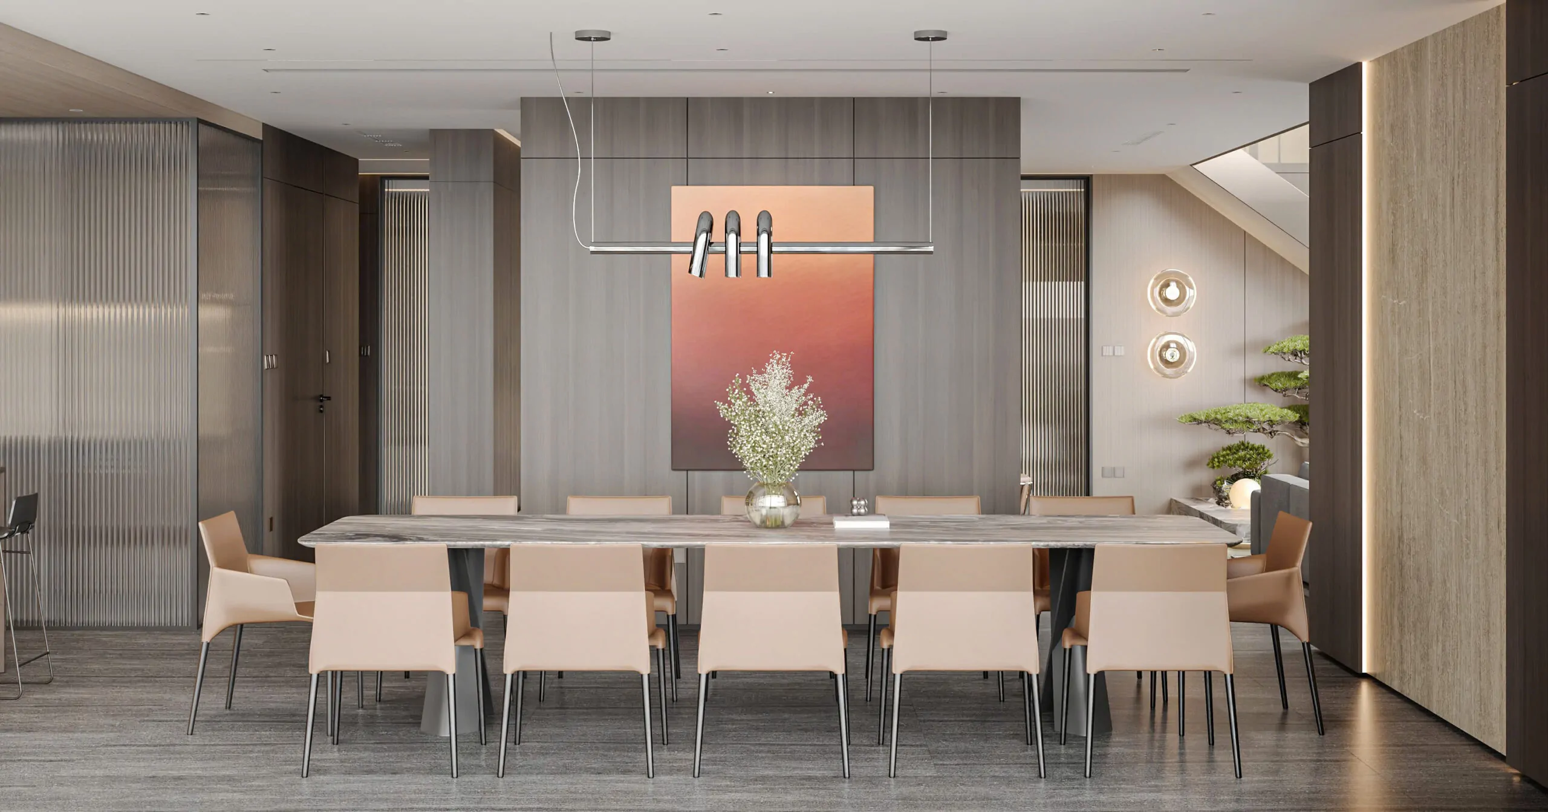
The kitchen is designed as an essential part of the home’s daily rhythm. Beyond its appearance, a successful modern kitchen needs to support efficient preparation, convenient storage and comfortable interaction.
- Functional Organization: The kitchen layout prioritizes practical movement between preparation, cooking and cleaning areas, helping daily routines feel more intuitive.
- Integrated Design: Consistent design details help the kitchen sit naturally within the wider penthouse concept. The overall result is intended to feel coordinated rather than visually separate from the rest of the home.
- Everyday Convenience: Storage, work surfaces and lighting are considered as part of one complete system, supporting both the functional demands of cooking and the social side of home life.
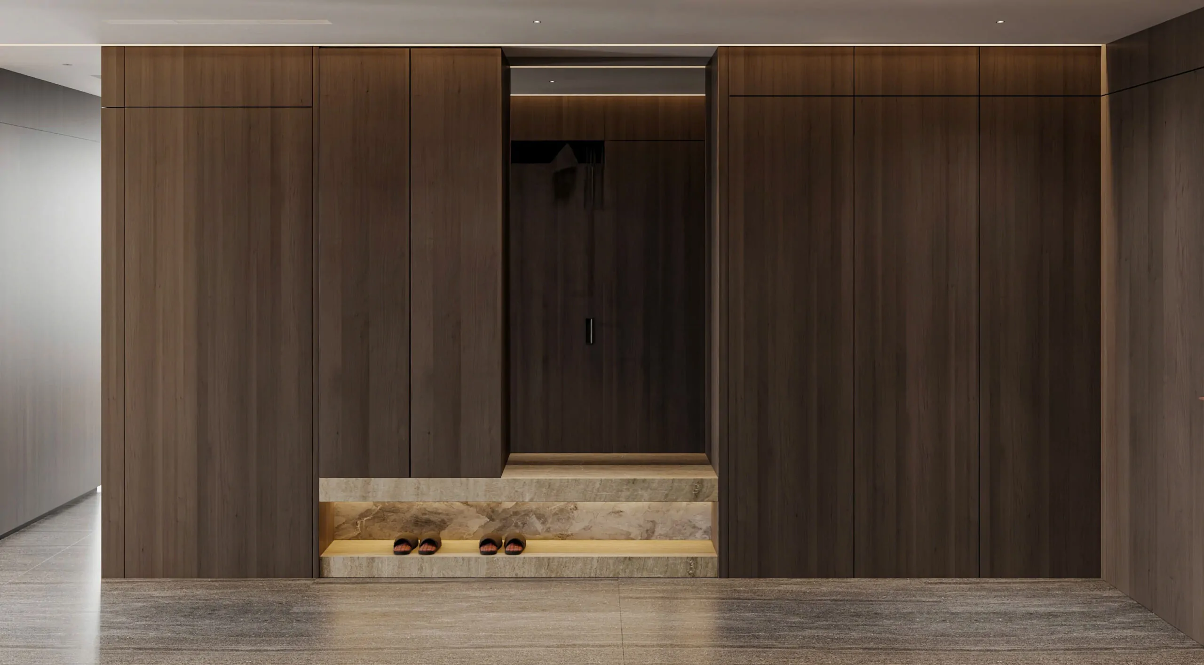
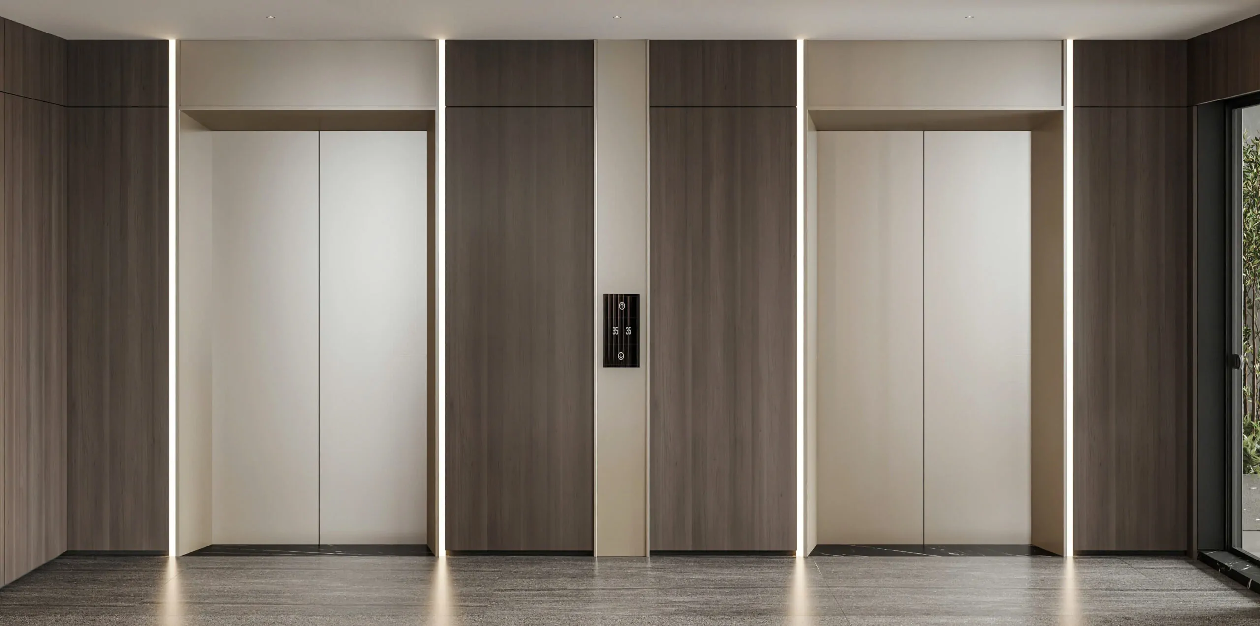
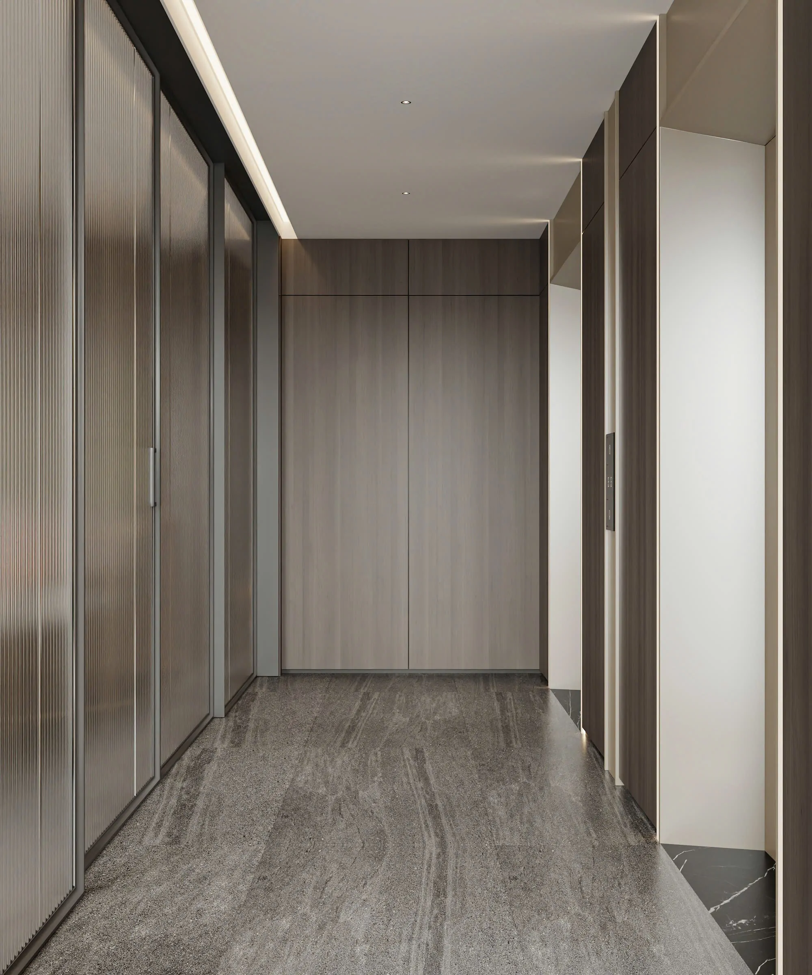
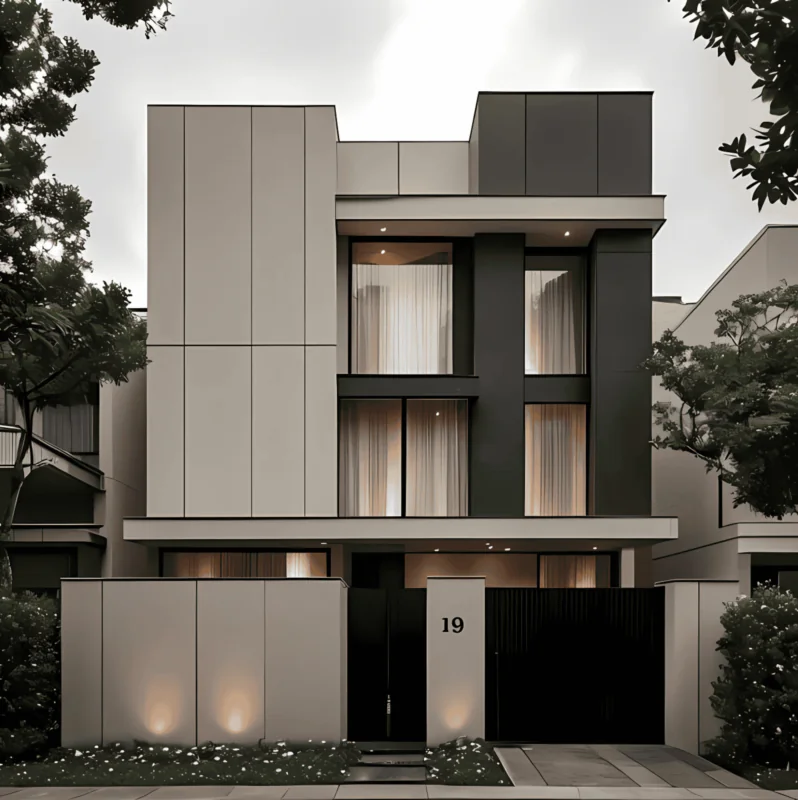
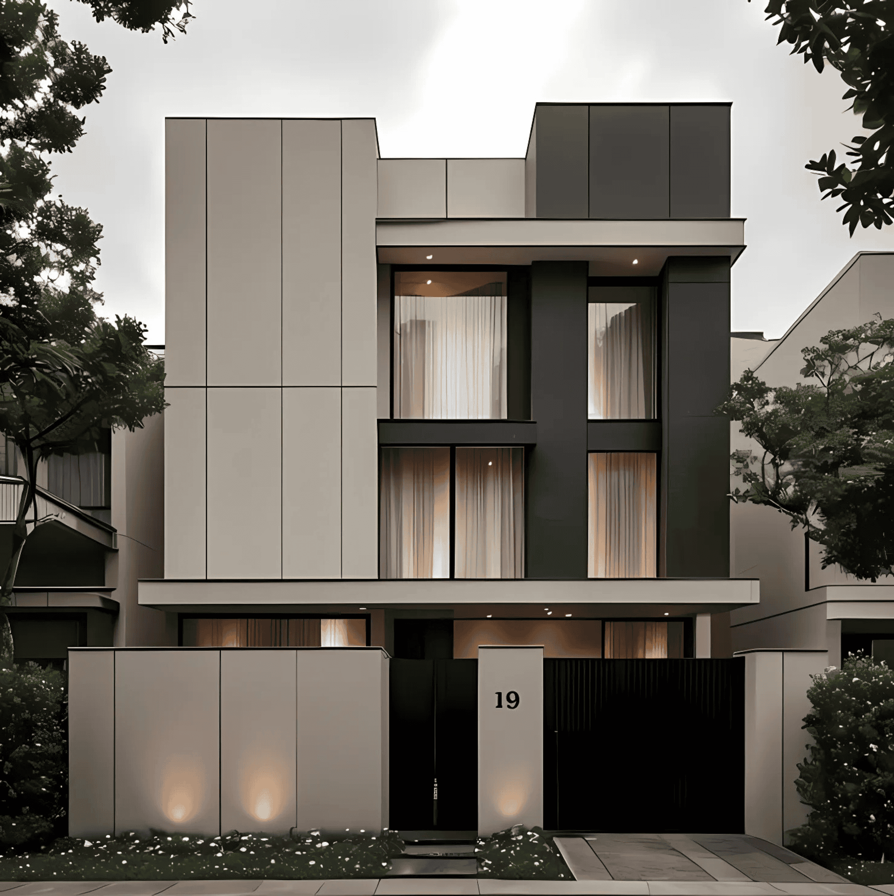
3. The Entrance Lobby: A Refined Welcome Home
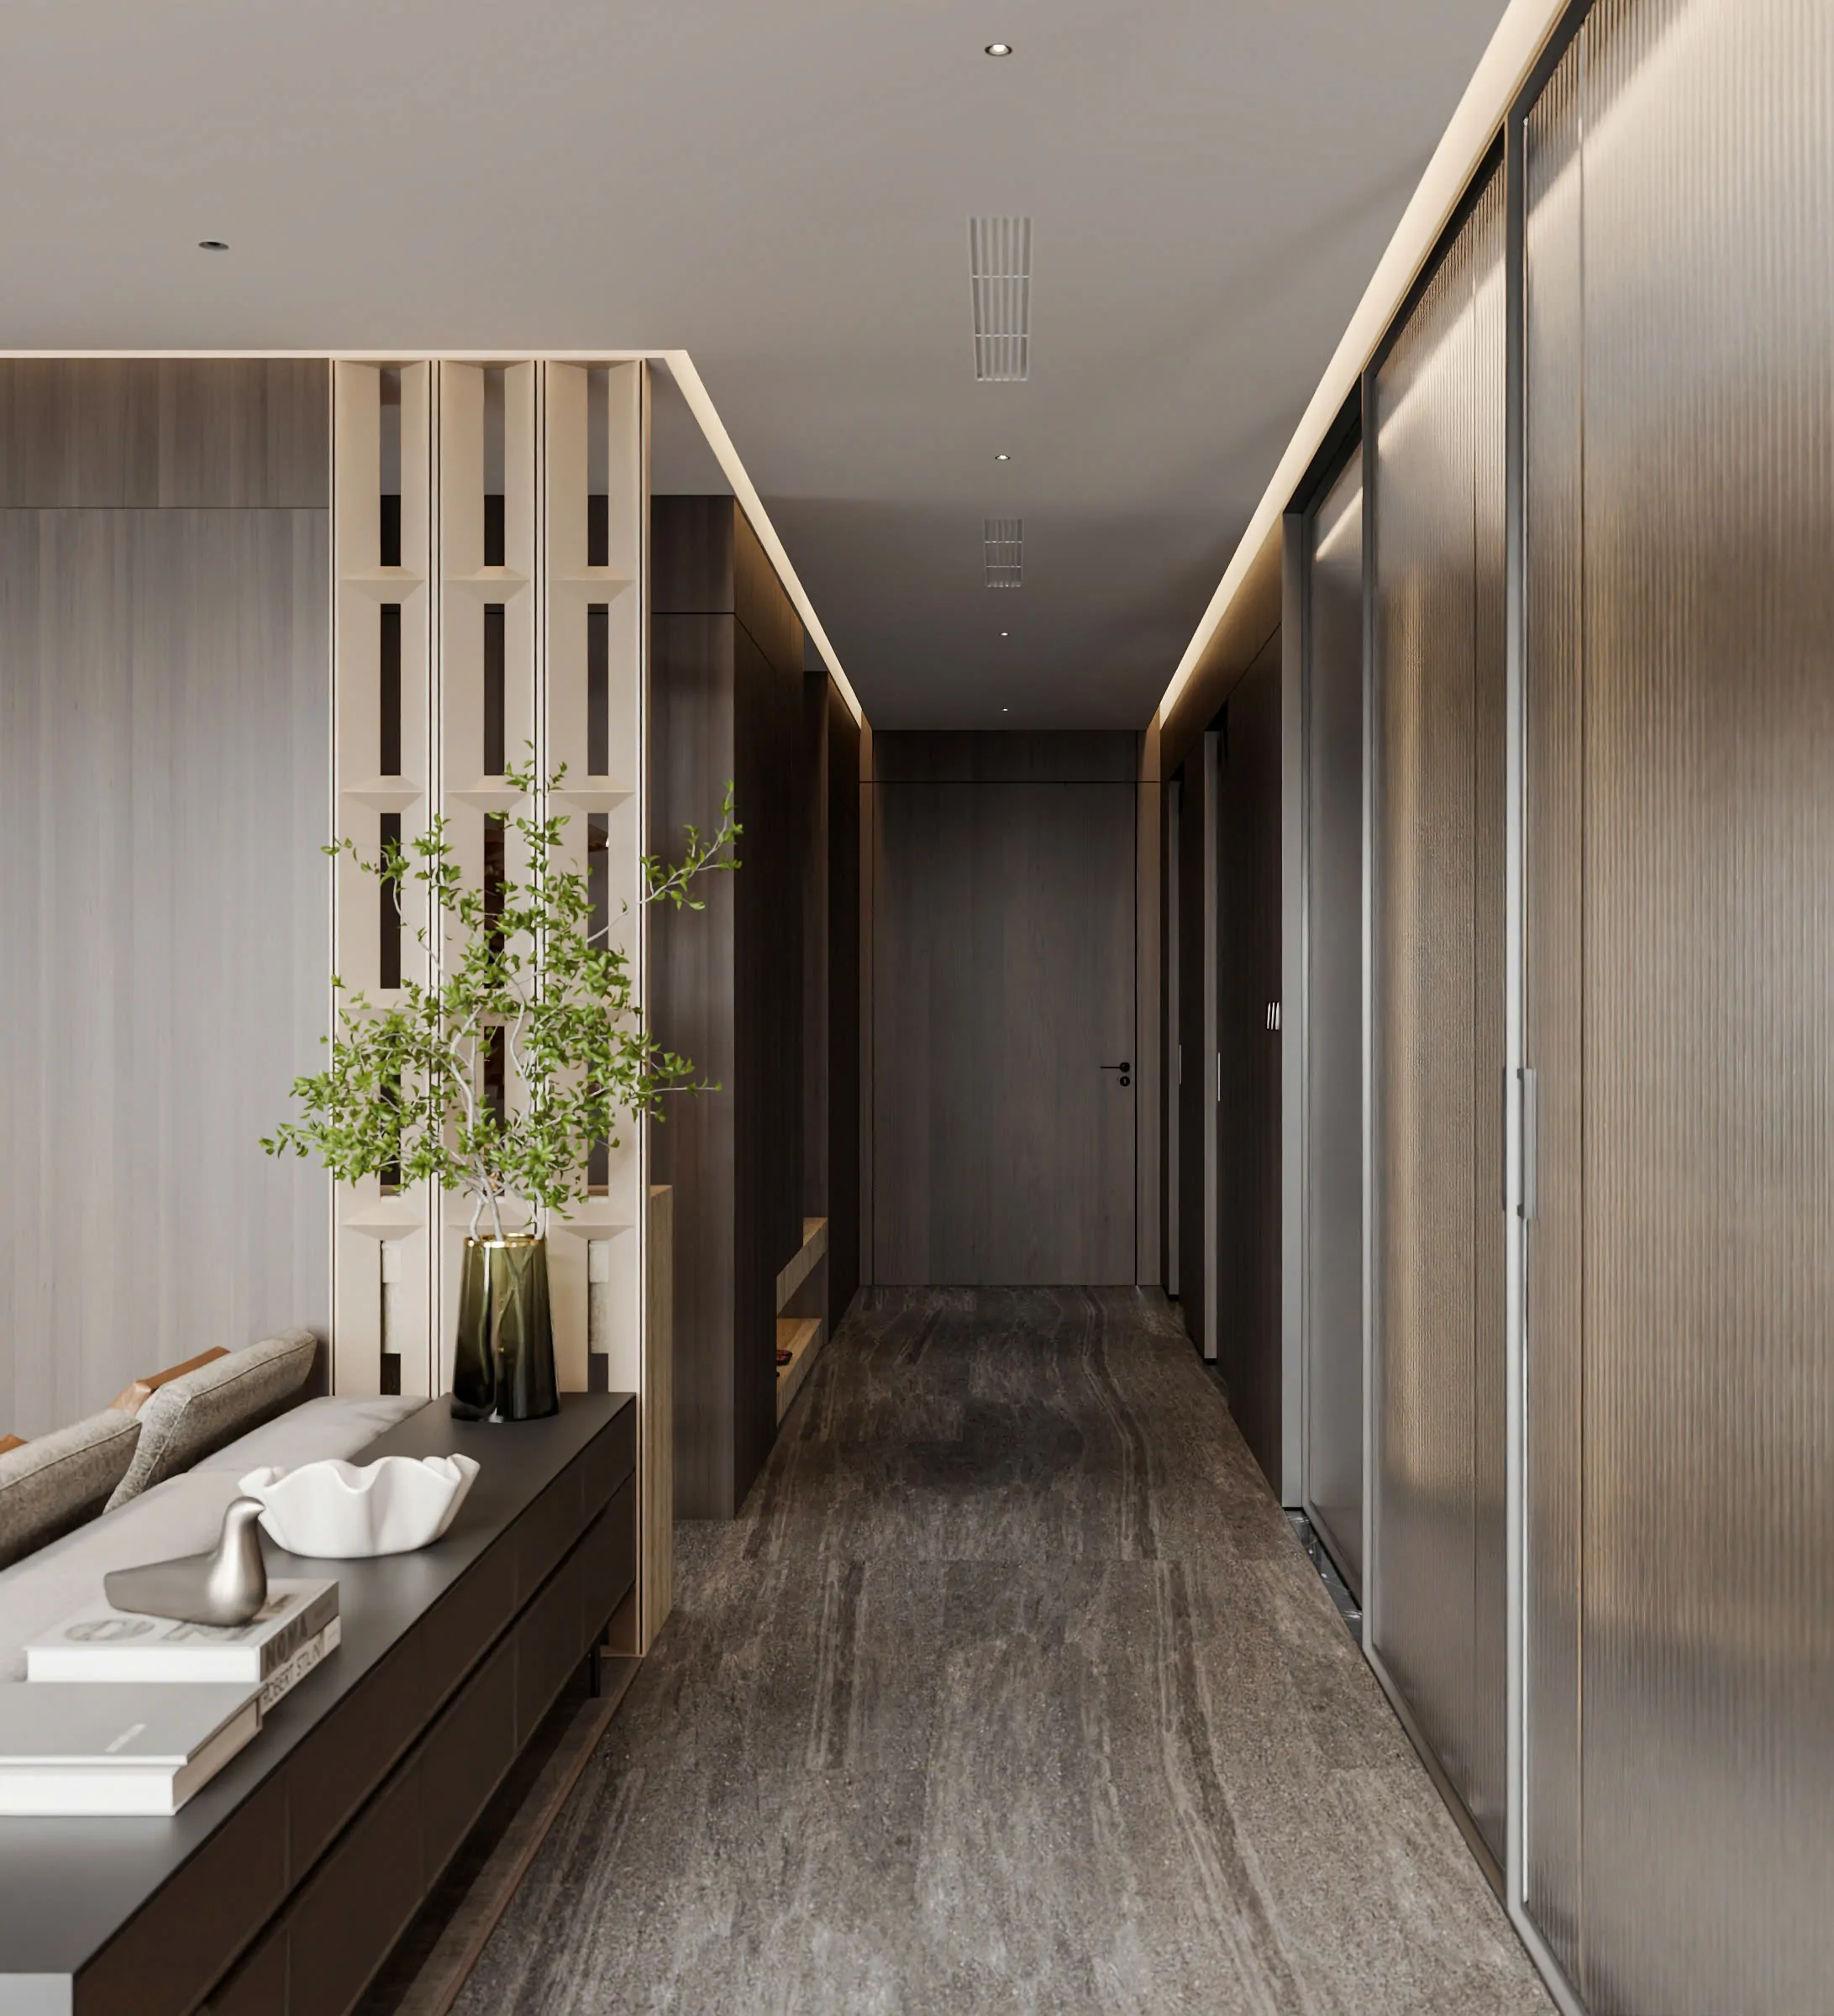
The lobby is the first interior space experienced when entering the penthouse. It plays an important role in setting the tone for the home while providing a transition between the shared building environment and the private living areas.
- A Clear First Impression: A considered composition gives the entrance its own identity while remaining consistent with the modern style carried throughout the residence.
- Function and Order: The entrance should make coming and going more convenient, with practical arrangements that help maintain a neat and welcoming space.
- Visual Continuity: Repeating selected design elements and finishes from the main interior helps create a natural connection between the lobby and the rest of the penthouse.
Conclusion
Mr. Nghia’s Modern Penthouse reflects NTDecor’s approach to contemporary interior design: creating spaces that are visually balanced, purposeful and comfortable to live in. Across 300 m², the living room, kitchen and entrance lobby are brought together through a consistent design direction, allowing each area to serve its function while contributing to the identity of the whole home.
Planning a modern penthouse or a home tailored to your lifestyle? Contact NTDecor to discuss your interior design and construction project. Our team is ready to help shape your ideas into a thoughtfully designed living space.
Follow the latest happenings on our Facebook: NTDecor Fanpage.
Living Room Gallery
Kitchen Gallery
Entrance Lobby Gallery