
Penthouse
Hung Thai Penthouse
A 125m² penthouse designed around modern comfort, thoughtful functionality and a clean, timeless aesthetic.
The design concept
HUNG THAI PENTHOUSE (125M²) – MODERN LIVING WITH A PERSONAL TOUCH
Hung Thai Penthouse is a 125m² residential interior design project shaped by the principles of modern living. The design brings together practical planning, clean lines and carefully composed details to create a home that feels welcoming, organised and comfortable.
I. PROJECT INFORMATION
- Project: Hung Thai Penthouse
- Area: 125 m²
- Design Style: Modern
- Design Scope: Living area, bar counter, reading area, master bedroom, wardrobe, work area and bedroom
- Design Team: NTDecor
II. DESIGN OVERVIEW
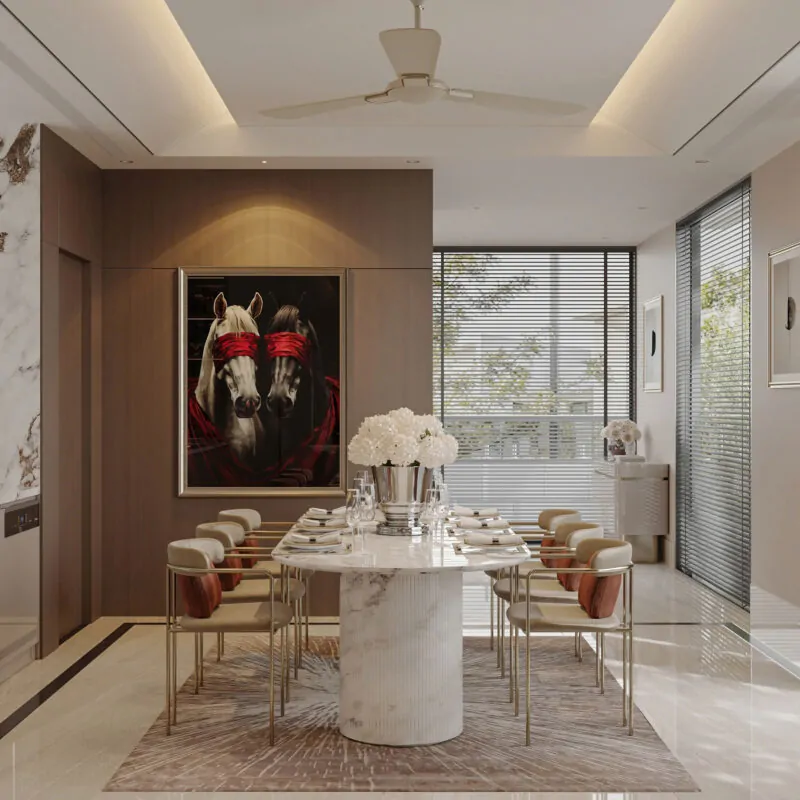
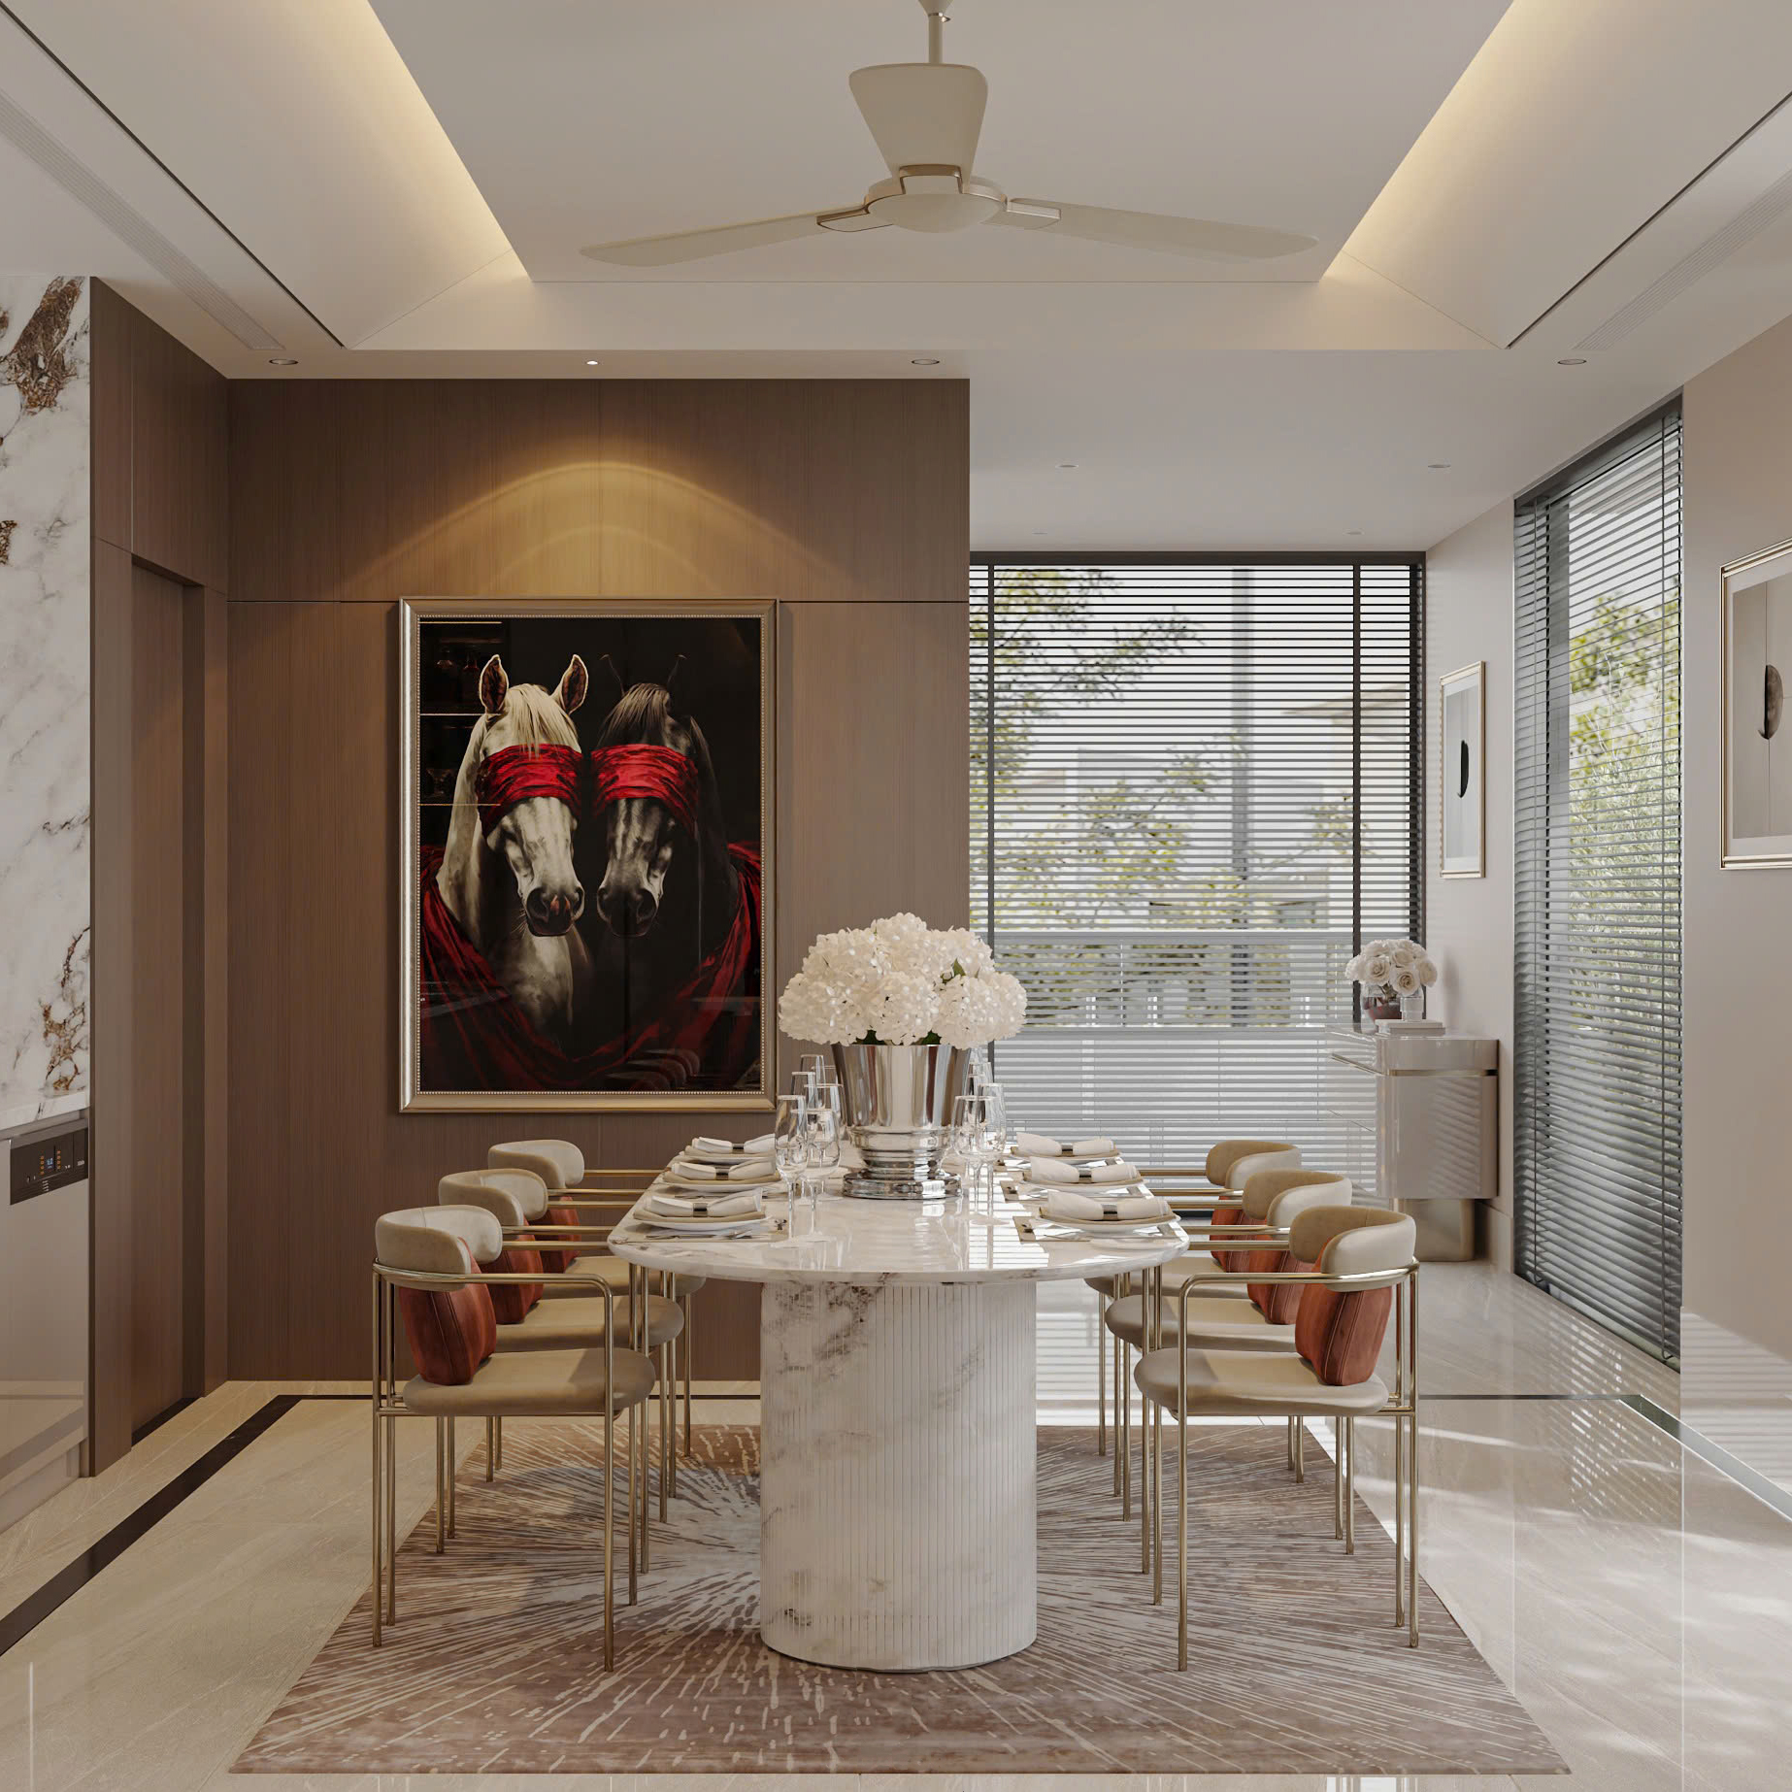
Within 125m², the design aims to make each area feel purposeful while preserving a consistent overall look. Rather than relying on unnecessary decoration, the modern approach focuses on proportion, functionality and the relationship between furniture, lighting and circulation.
The shared spaces create a welcoming atmosphere for daily activities and social moments, while the more private areas are arranged to provide comfort, focus and relaxation. This balance allows the penthouse to serve different needs without losing its visual unity.
III. DETAILED FUNCTIONAL AREAS
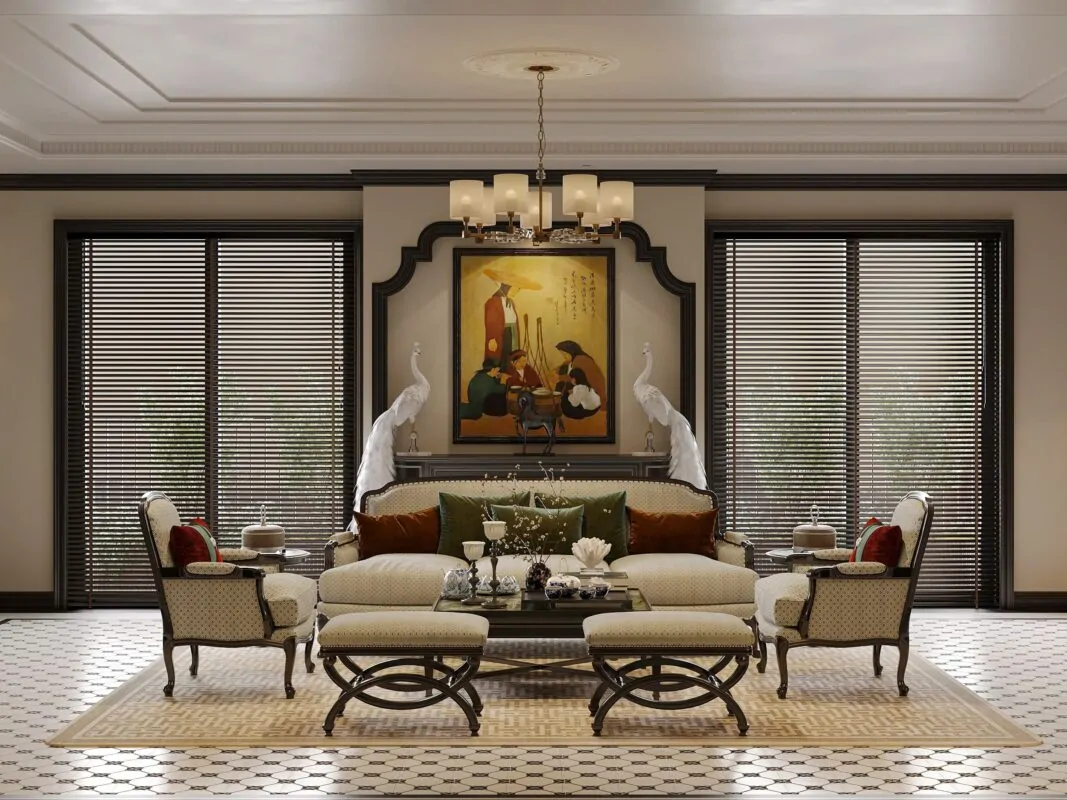
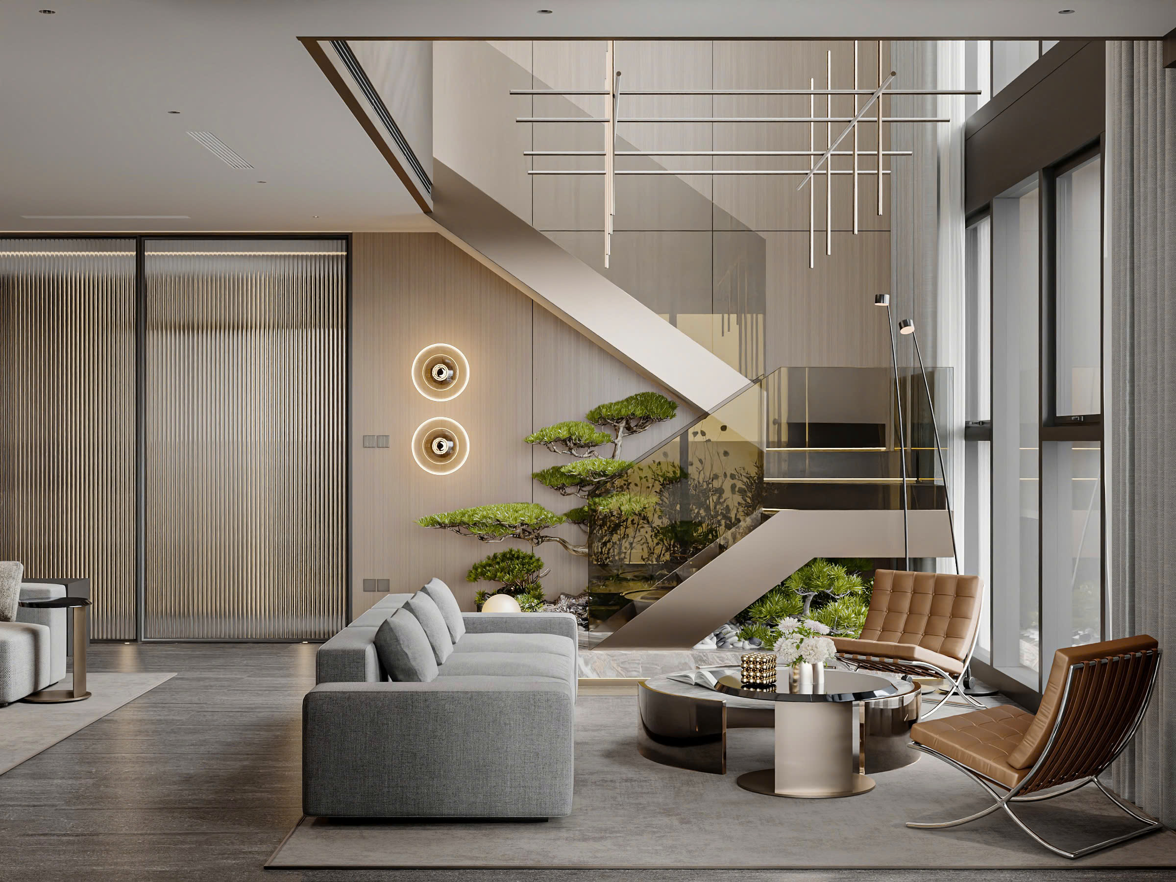
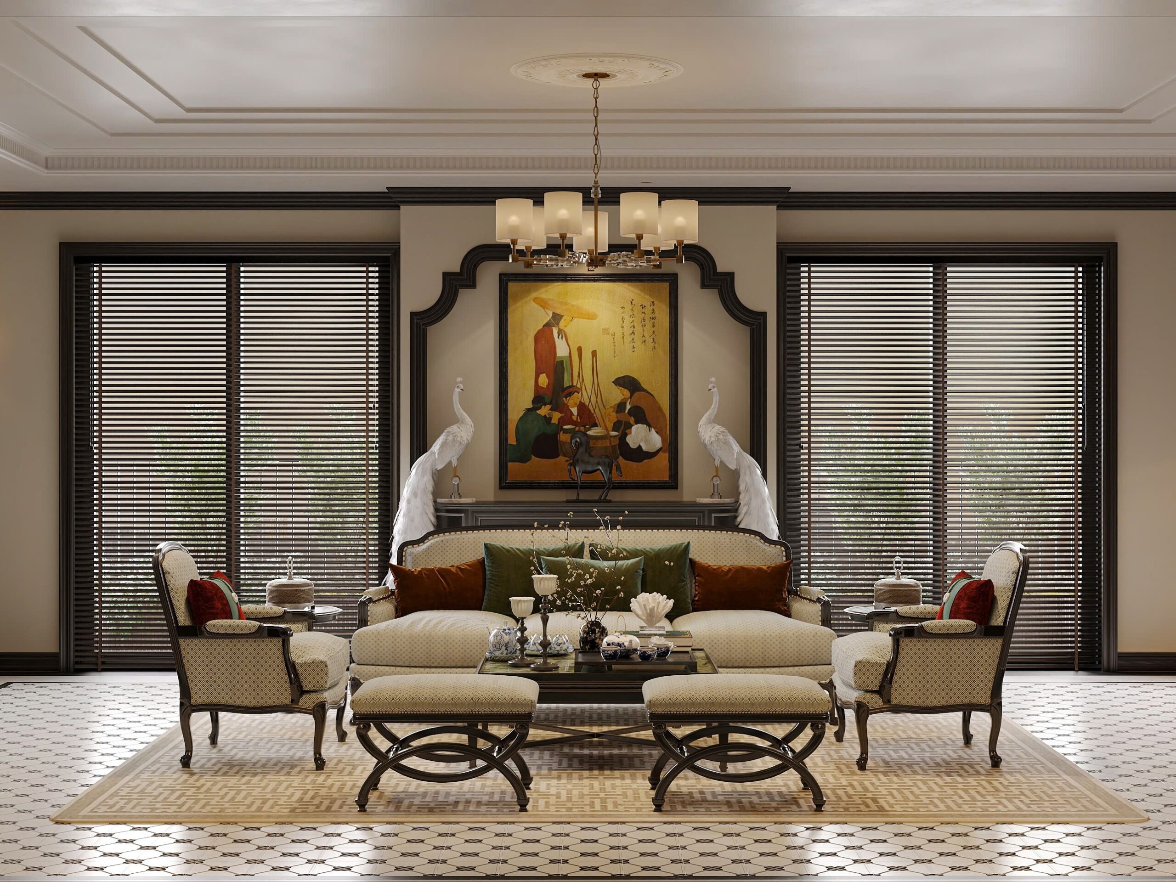
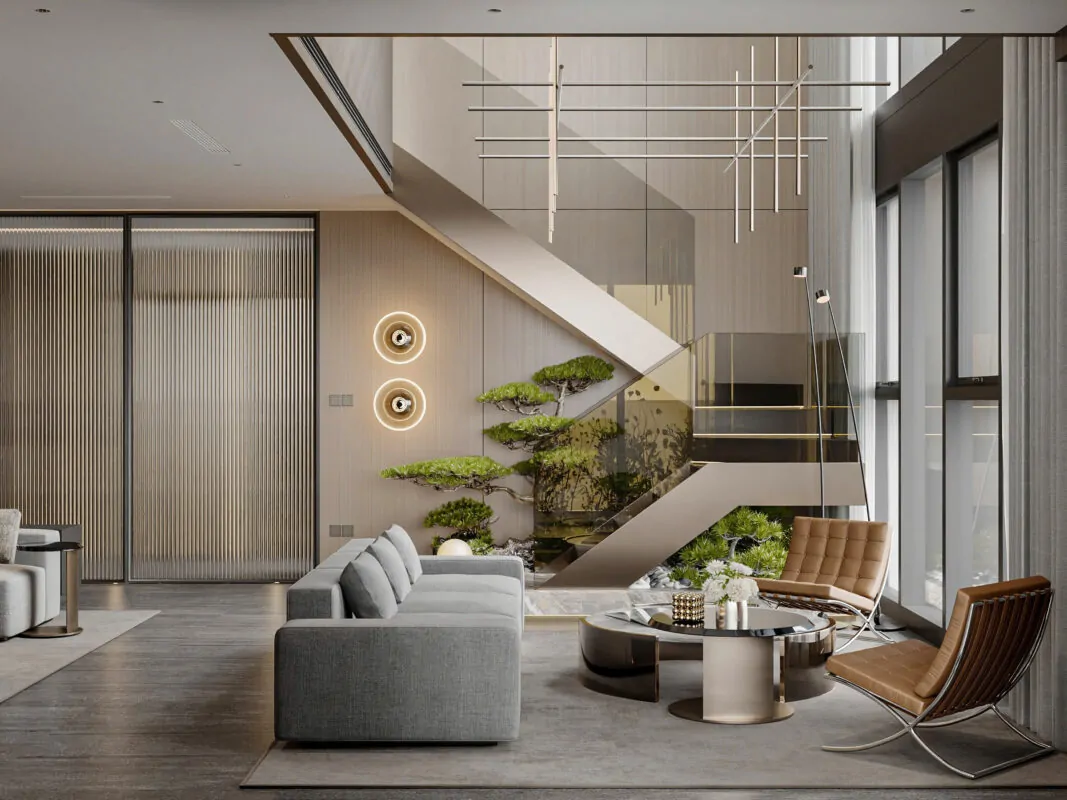
1. Living Area – An Open and Welcoming Centre
The living room is the main gathering space of Hung Thai Penthouse. Its modern composition uses clear forms and a considered furniture arrangement to create a comfortable setting for conversation, relaxation and everyday family life. The design keeps the visual focus on the overall balance of the room rather than excessive decorative elements.
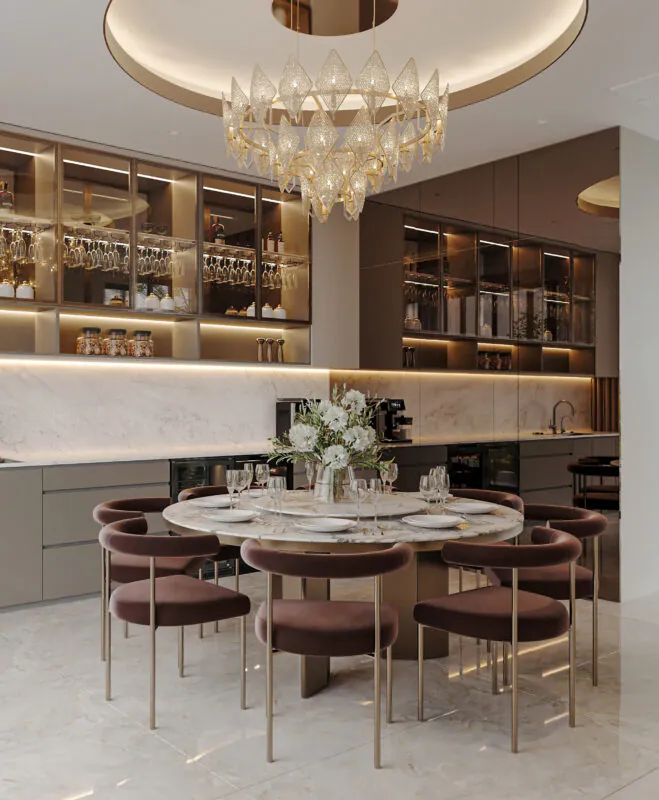
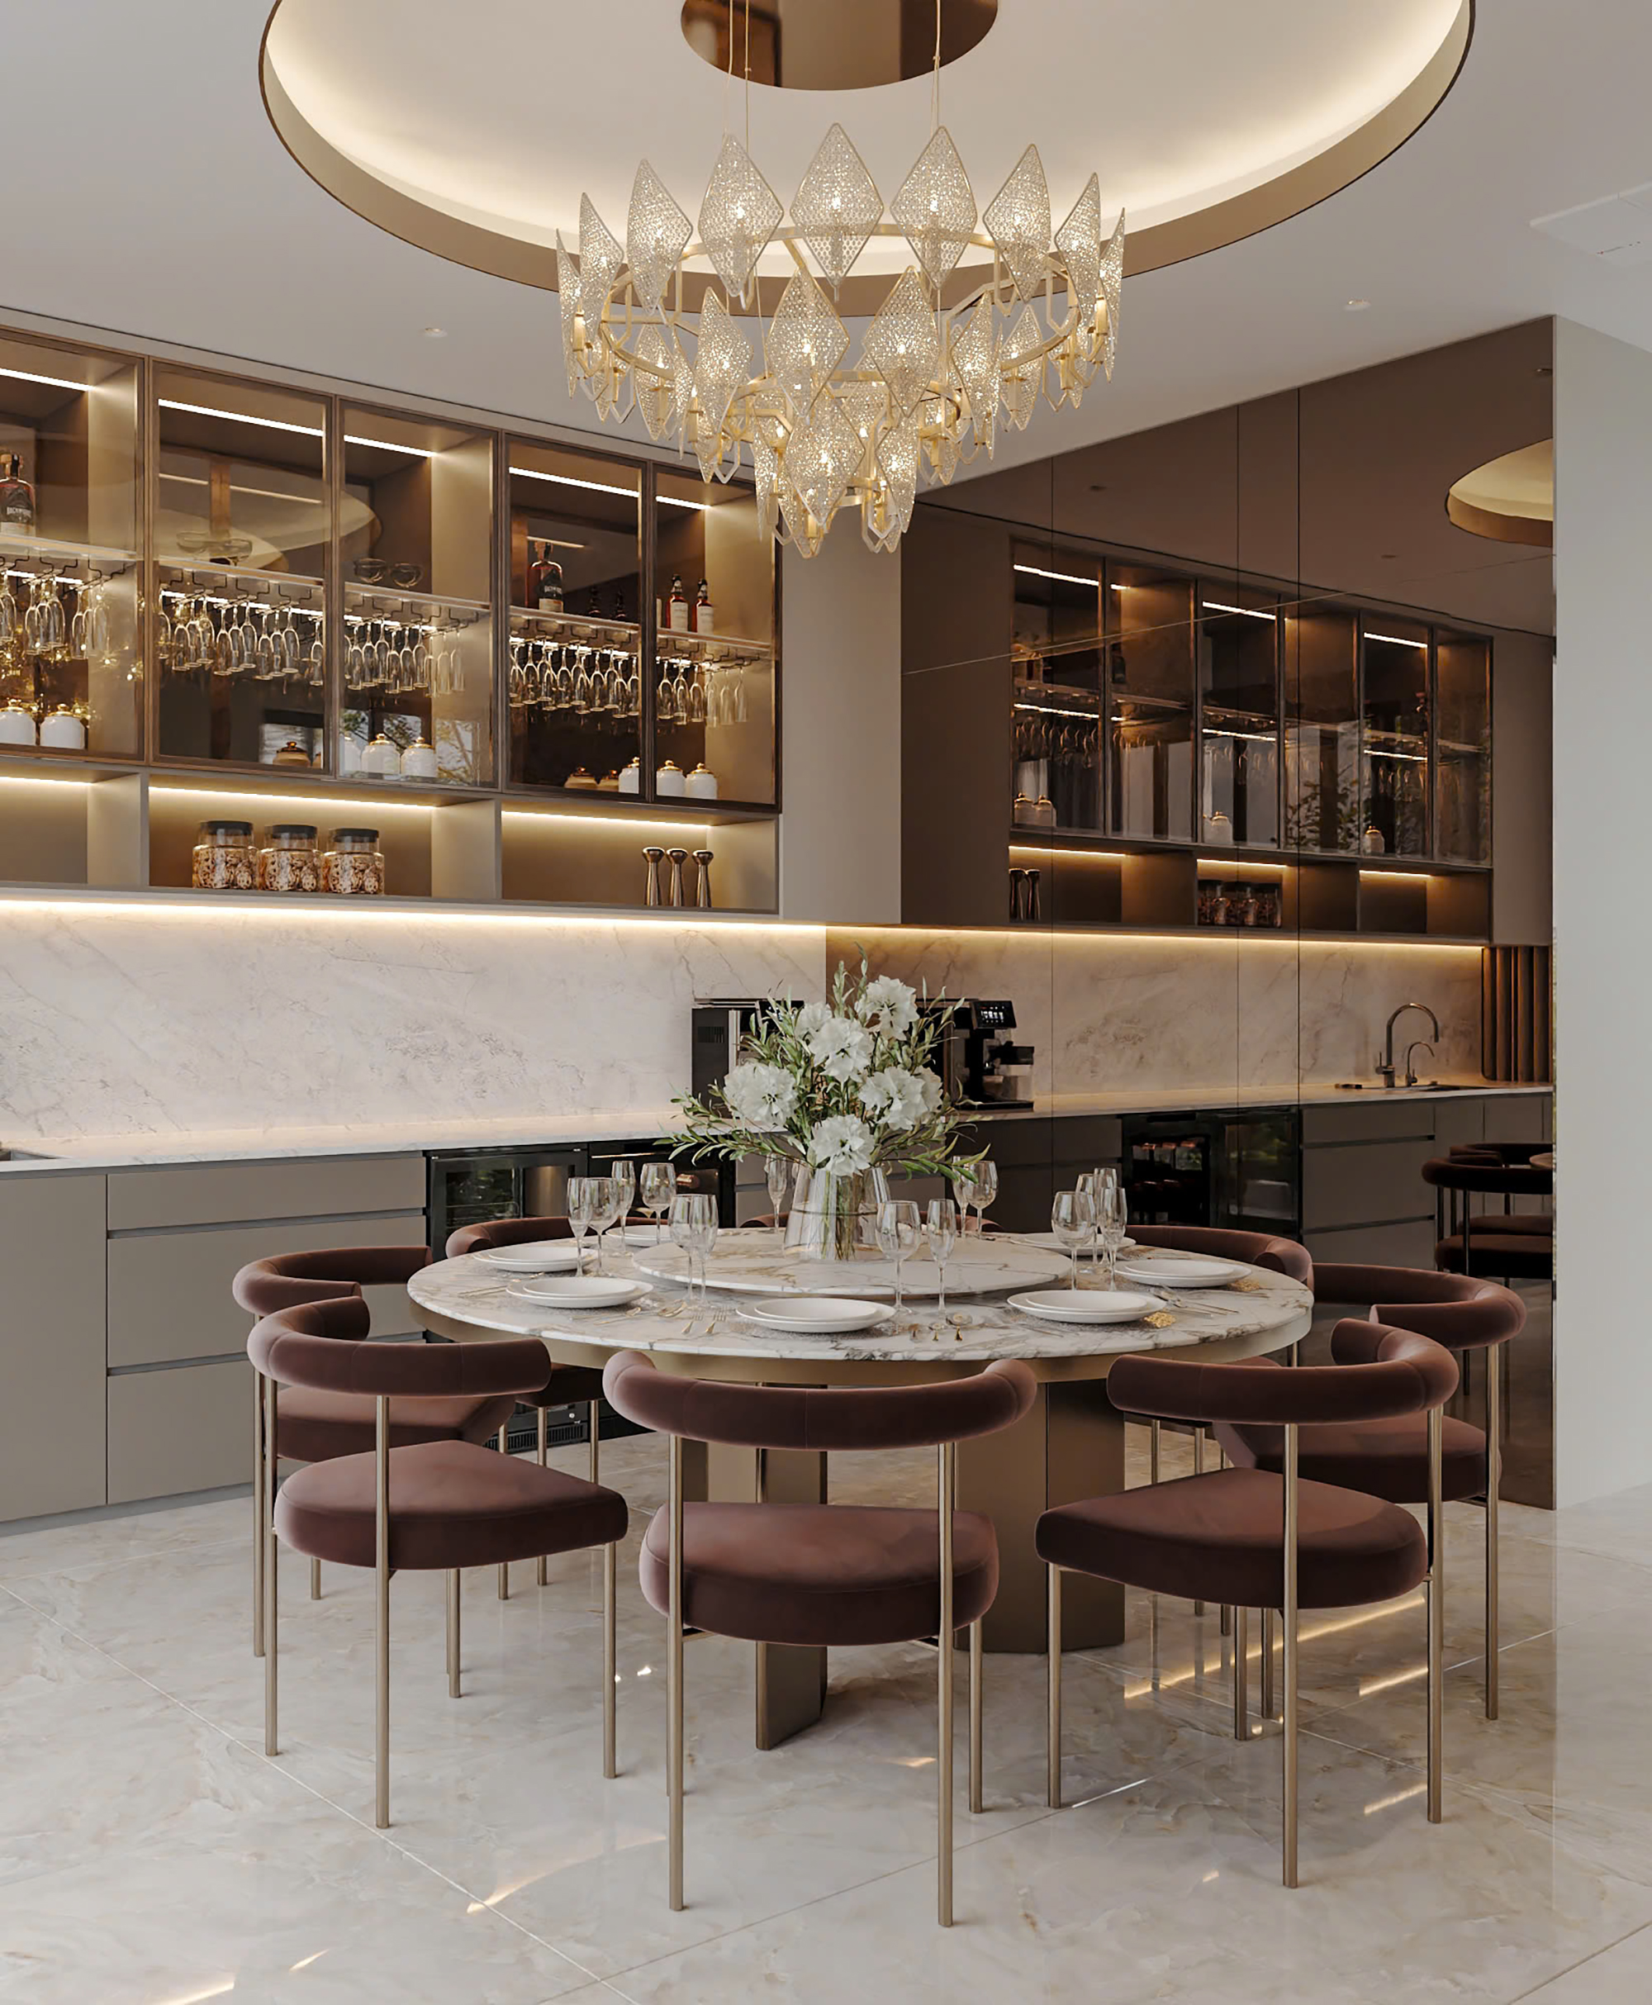
2. Bar Counter – A Social Corner at Home
The bar counter introduces a more relaxed atmosphere to the shared living space. It provides a dedicated spot for serving drinks, casual conversations and unwinding at the end of the day. Its presence adds another layer of function to the home while contributing to the modern interior concept.
3. Reading Area – A Quiet Place to Pause
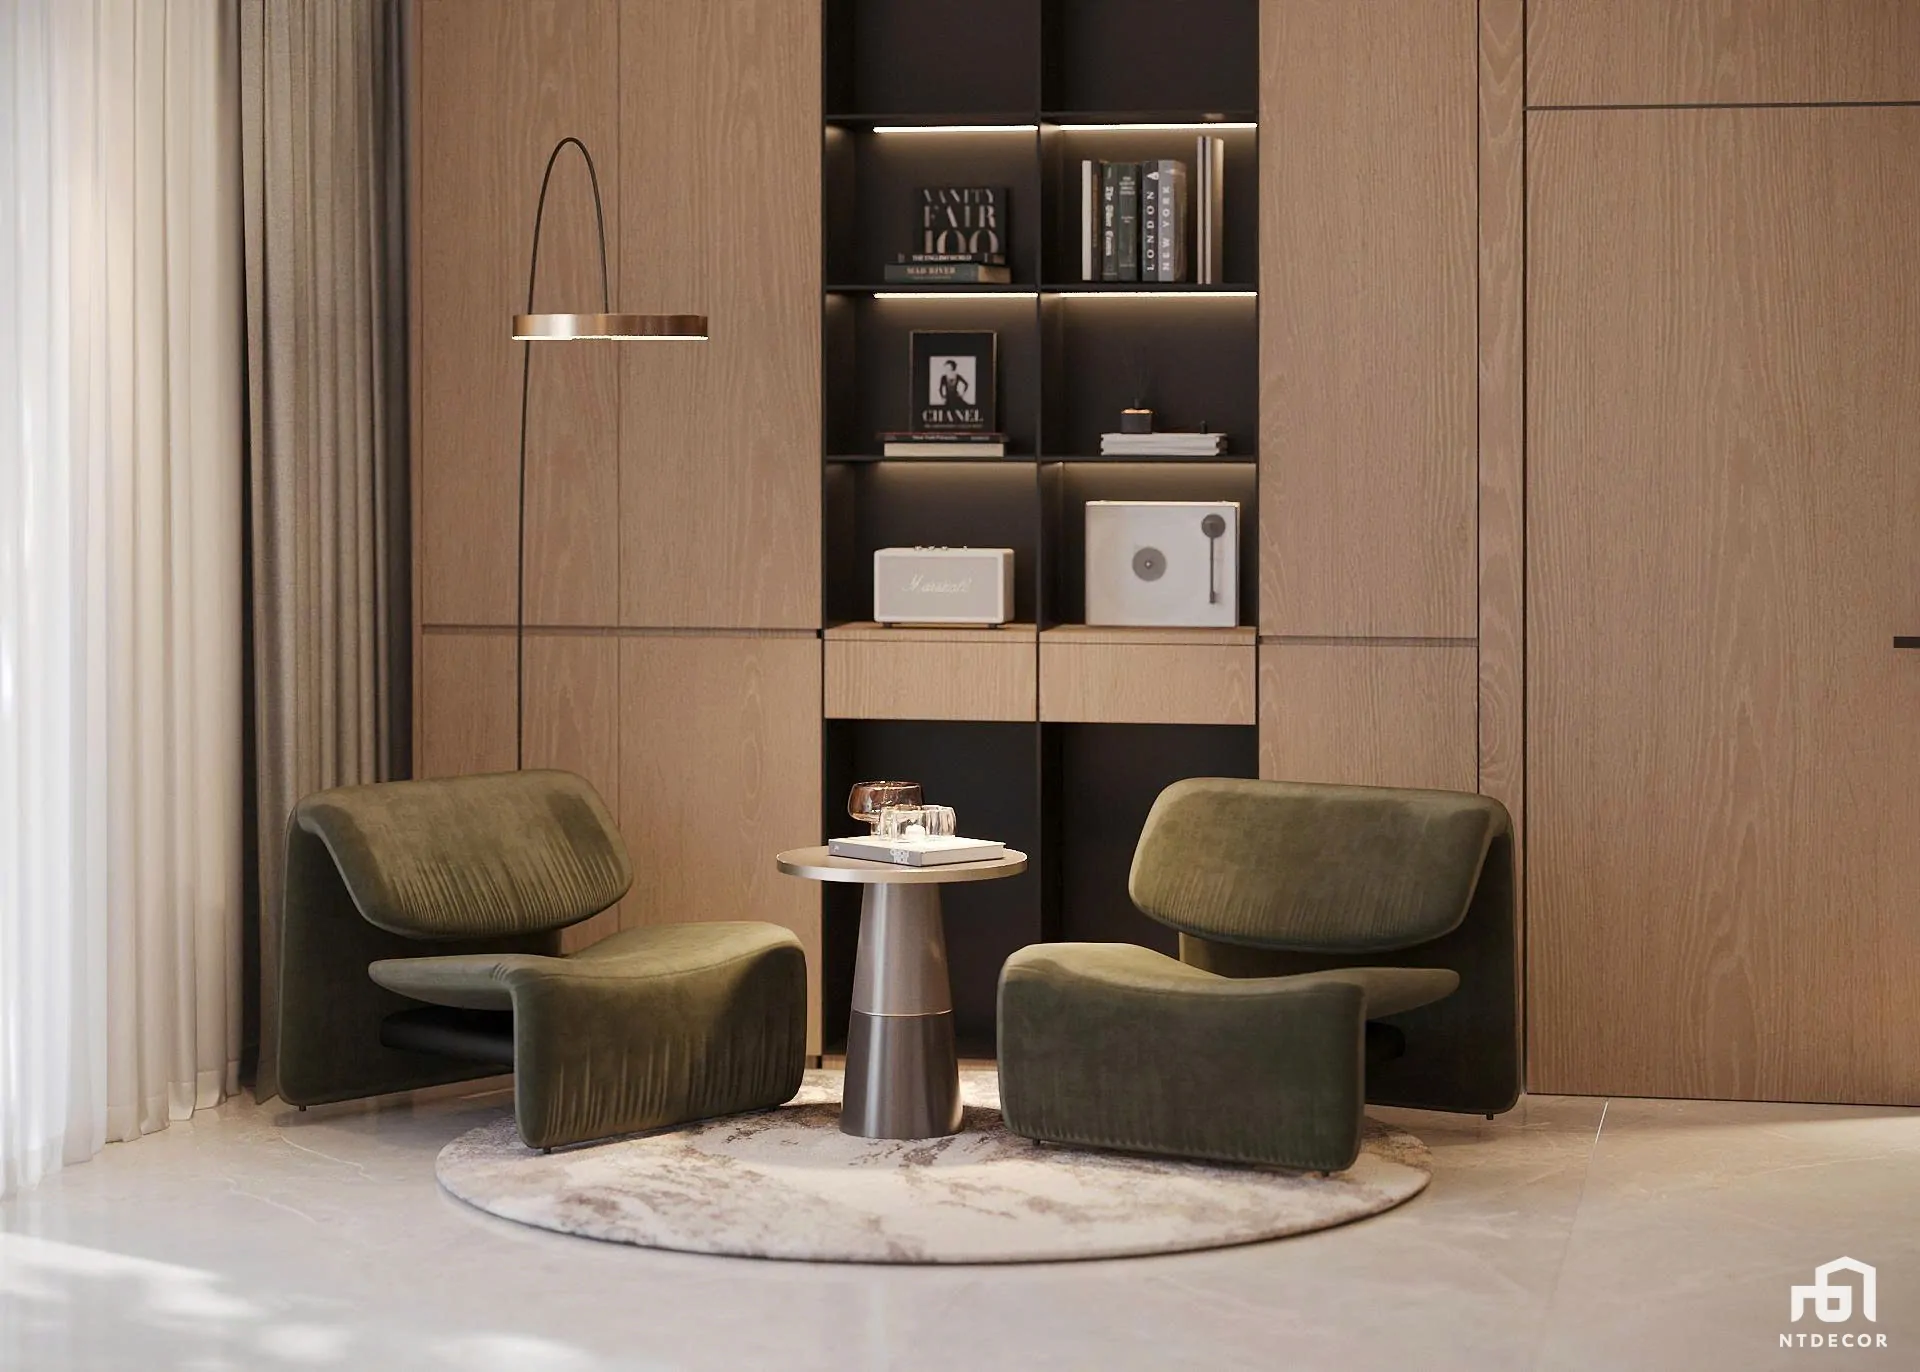
A separate reading corner gives the residents a place to slow down and enjoy a quieter moment. This area is intended for reading, reflection or simply taking a break from the rhythm of daily life. Its distinct function helps make the penthouse feel more personal and versatile.
4. Master Bedroom – Comfort and Privacy
The master bedroom is conceived as a restful private retreat. The design prioritises a comfortable atmosphere and a clean arrangement, allowing the main furniture and carefully selected details to define the space. The result is a calm environment for rest and everyday routines.
5. Wardrobe and Work Area – Everyday Functionality
The wardrobe area supports an organised daily routine by giving clothing and personal belongings a dedicated place. The work area provides a practical setting for focused tasks, making the home more adaptable to changing work and lifestyle needs. Both spaces are considered part of the overall interior rather than isolated utility zones.
6. Bedroom – A Comfortable Personal Space
The additional bedroom continues the modern design language while serving as a comfortable private space. A straightforward layout and a coordinated visual approach help maintain consistency across the penthouse while allowing the room to meet its own day-to-day needs.
CONCLUSION
Hung Thai Penthouse demonstrates how a modern design approach can bring clarity and comfort to a 125m² home. By giving each area a clear purpose and connecting them through a consistent design language, NTDecor aims to create a living environment that is practical, welcoming and suited to contemporary everyday life.
Follow the latest projects and updates on our NTDecor Facebook Fanpage.


Bar Counter


Reading Area

Master Bedroom


Wardrobe and Work Area


Bedroom